



982 Rye Dr, La Plata, MD, 20646
About This Home
Welcome to 982 Rye Drive, a beautifully maintained end-unit townhome in the sought-after Agricopia community of La Plata. Built in 2021 and offering over 2,500 square feet of finished living space, this home combines modern design, everyday convenience, and exceptional value in one of Southern Maryland's most desirable locations. Inside, you'll find a bright and open floor plan featuring a spacious gourmet kitchen with granite countertops, stainless steel appliances, abundant cabinetry, and a large center island that flows seamlessly into the dining and living areas. Three finished levels provide flexible living spaces perfect for entertaining, working from home, hosting guests, or simply relaxing. Beyond the home itself, you'll love the lifestyle that comes with living in La Plata. Just minutes away, enjoy local favorites including IL Gusto Ristorante, The Farmhouse Café & Creperie, Galazio Restaurant, La Tolteca, Wee Bean Coffee Roasters, and Marie's Diner for everything from casual breakfasts to date-night dining. Everyday conveniences are equally close, with Safeway, Giant Food, Weis Markets, Target, and other retail shopping destinations just a short drive away, making errands quick and easy. Residents also enjoy nearby parks, recreational facilities, seasonal farmers markets, local festivals, and the charming shops and restaurants of historic downtown La Plata. The spacious primary suite offers a private retreat with an en-suite bath and dual-sink vanity, while two additional bedrooms and three-and-a-half bathrooms provide room to grow. An attached garage, modern construction, and move-in-ready condition add even more appeal. Finding an end-unit home built in 2021 with over 2,500 square feet, three finished levels, modern finishes, and a location this convenient is becoming increasingly rare. Whether you're looking for your first home, your next home, or simply more space without sacrificing convenience, 982 Rye Drive offers an incredible opportunity to enjoy the best of La Plata living at an exceptional value.
Getting Around
 Car-Dependent
 Very Limited Transit
 Somewhat Bikeable
Schools
Construction
Condition
- Year built: 2021
Materials
- Foundation: Slab
- Roof: Shingle
- Construction materials: Brick Front,Vinyl Siding
Other
- Builder name: M. E. Mohler Company, Inc.
Type & Style
- Home type: Townhouse
- Property subType: Townhouse
Interior
Appliances
- Appliances included: Microwave,Dishwasher,Disposal,Oven/Range - Electric,Refrigerator,Stainless Steel Appliance(s),Gas Water Heater
- Laundry features: Lower Level,Washer/Dryer Hookups Only,Laundry Room
Bathroom2
- Features: Flooring - Tile/Brick
- Level: Upper
Bathroom3
- Features: Flooring - Tile/Brick
- Level: Lower
Bedroom2
- Features: Flooring - Carpet
- Level: Upper
Bedroom3
- Features: Flooring - Carpet
- Level: Upper
Bedroom4
- Features: Flooring - Carpet
- Level: Lower
Bedrooms & Bathrooms
- Bedrooms: 4
- Bathrooms: 4
- Full bathrooms: 3
- 1/2 bathrooms: 1
- Main level bathrooms: 1
Features
- Ceiling Fan(s),Combination Kitchen/Living,Dining Area,Open Floorplan,Kitchen - Gourmet,Kitchen Island,Primary Bath(s),Bathroom - Stall Shower,Dry Wall
- Door features: Six Panel,Sliding Glass,Insulated
- Window features: Double Hung
- Flooring: Carpet,Ceramic Tile,Engineered Wood
- Finished area below ground: 0
- Finished area above ground: 2,504
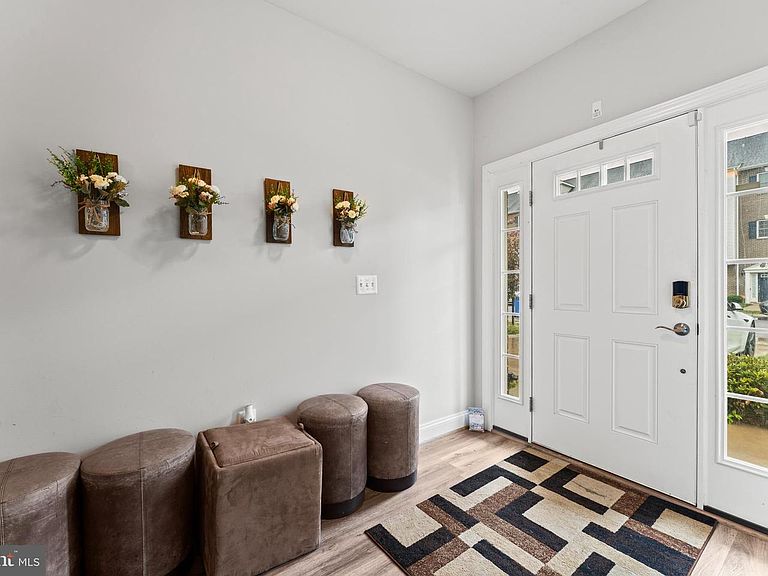
Foyer
- Level: Lower
Half Bath
- Features: Flooring - Tile/Brick
- Level: Main
Heating & Cooling
- Heating features: Heat Pump,Electric
- Cooling features: Central Air,Electric
Interior Area
- Total structure area: 2,504
- Total interior livable area: 2,504 sqft
Kitchen
- Features: Flooring - Laminated
- Level: Main
Laundry
- Level: Lower
Living Room
- Features: Flooring - Laminated
- Level: Main
Primary Bathroom
- Features: Flooring - Tile/Brick
- Level: Upper
Primary Bedroom
- Features: Flooring - Carpet
- Level: Upper
Utility Room
- Level: Lower
Property
Accessibility
- Accessibility features: Accessible Entrance
Details
- Parcel number: 0901359230
- Zoning: PUD
- Special condition: Standard
Features
- Levels: Three
- Stories: 3
- Pool features: None
Lot
- Lot size: 3,049 sqft
- Lot size dimensions: 0.00 x 0.00
Parking
- Total spaces: 1
- Parking features: Garage Faces Front,Attached
- Has garage: Yes
- Attached garage spaces: 1
- Covered spaces: 1