



28099 Fm 2670, Killeen, TX, 76549
About This Home
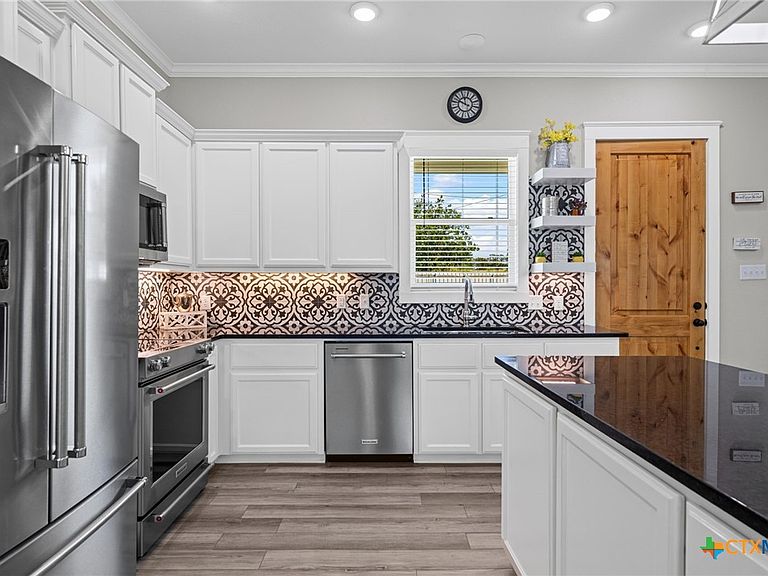
Experience the perfect blend of modern comfort and wide-open space in this stunning 3-bedroom, 2.5-bathroom ranch-style home. Built in 2020 and beautifully maintained, this 2,050-square-foot residence sits on a gorgeous 1.47-acre lot near Maxdale. Located just outside the city limits, it offers a peaceful country lifestyle with no HOA. Designed for effortless living, the main floor features an expansive open-concept living, dining, and kitchen area highlighted by soaring high ceilings and durable laminate flooring. The chef’s kitchen is equipped with premium granite countertops, a large center island, a breakfast bar, and custom cabinetry. Retreat to the private primary suite on the main level, which boasts a generous walk-in closet arrangement, a large vanity, a soaking tub, and a separate shower. Upstairs, you will find two additional bright and spacious bedrooms. Step outside to your own private paradise. Relax on the covered back porch overlooking a scenic greenbelt, or beat the heat in the beautiful, in-ground swimming pool. The entire pool area is enclosed by a premium rock wall for ultimate privacy and features a built-in outdoor kitchen, making it the ultimate setup for weekend barbecues and gatherings. The property offers unparalleled versatility without sacrificing style. The main house features an attached, oversized 2-car garage with high ceilings, a 20-foot door, and climate control (heating/insulation). Tucked neatly on the acreage, you will also find a 1,200 sq. ft. detached building that offers incredible potential. Fully insulated, heated, and cooled with its own separate septic system, this flexible space features a full bathroom, a kitchenette, and dedicated washer and dryer hookups—making it instantly ready for a guest house, multi-generational living, or an upscale home business. Additionally, a dedicated 12×40 foot concrete slab with separate RV hookups makes storing a camper or boat.
Getting Around
 Car-Dependent
 Very Limited Transit
 Somewhat Bikeable
Schools
Construction
Condition
- Property condition: Resale
- Year built: 2021
Materials
- Foundation: Slab
- Roof: Metal
- Construction materials: Foam Insulation,Frame
Type & Style
- Home type: SingleFamily
- Architectural style: Traditional
- Property subType: Single Family Residence
Interior
Appliances
- Appliances included: Dishwasher,Electric Cooktop,Exhaust Fan,Electric Range,Electric Water Heater,Disposal,Oven,Water Heater,Some Electric Appliances,Built-In Oven,Cooktop,Microwave
- Laundry features: Electric Dryer Hookup,Laundry Room
Bedrooms & Bathrooms
- Bedrooms: 3
- Bathrooms: 3
- Full bathrooms: 2
- 1/2 bathrooms: 1
Features
- Built-in Features,Ceiling Fan(s),Crown Molding,Double Vanity,High Ceilings,Primary Downstairs,Multiple Living Areas,Main Level Primary,Open Floorplan,Pull Down Attic Stairs,Recessed Lighting,Smart Thermostat,Tub Shower,Breakfast Area,Custom Cabinets,Granite Counters,Kitchen Island,Kitchen/Family Room Combo,Pantry
- Flooring: Luxury Vinyl Plank
- Fireplace features: None,Outside
- Attic: Pull Down Stairs
Heating & Cooling
- Heating features: Central,Electric,Heat Pump,Multiple Heating Units
- Cooling features: Central Air,Electric,Heat Pump,3+ Units
Interior Area
- Total interior livable area: 2,100 sqft
Workshop
- Level: Main
Property
Details
- Parcel number: 496449
Features
- Levels: Two
- Stories: 2
- Private pool: Yes
- Pool features: Fiberglass,In Ground,Private
- Patio & porch: Balcony,Covered,Patio
- Exterior features: Balcony,Covered Patio,Outdoor Kitchen
- Spa features: Bath,None
- Fencing: Back Yard,Full
- Has view: Yes
- View description: Water
- Has water view: Yes
- Water view: Water
- Waterbody name: Water View
Lot
- Lot size: 1.47 Acres
Parking
- Total spaces: 2
- Parking features: Garage
- Has garage: Yes
- Attached garage spaces: 2
- Covered spaces: 2