


138 Garden Capital Way, Gaithersburg, MD, 20878
About This Home
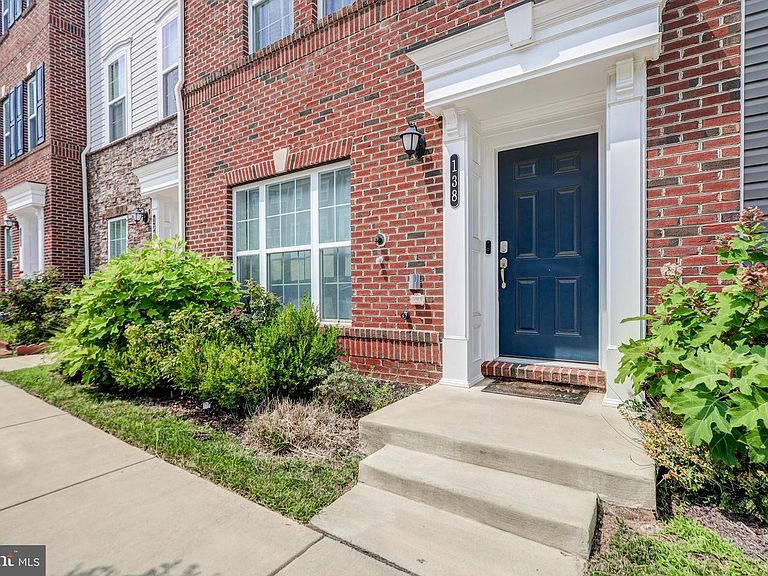
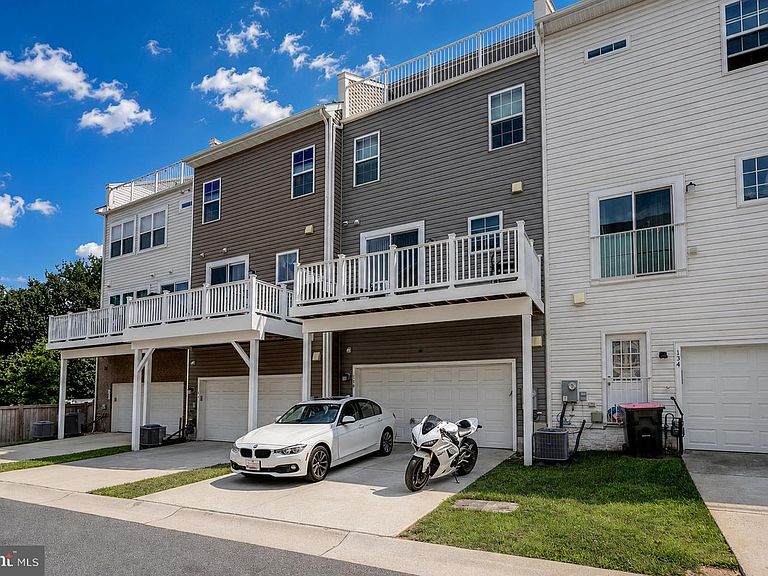
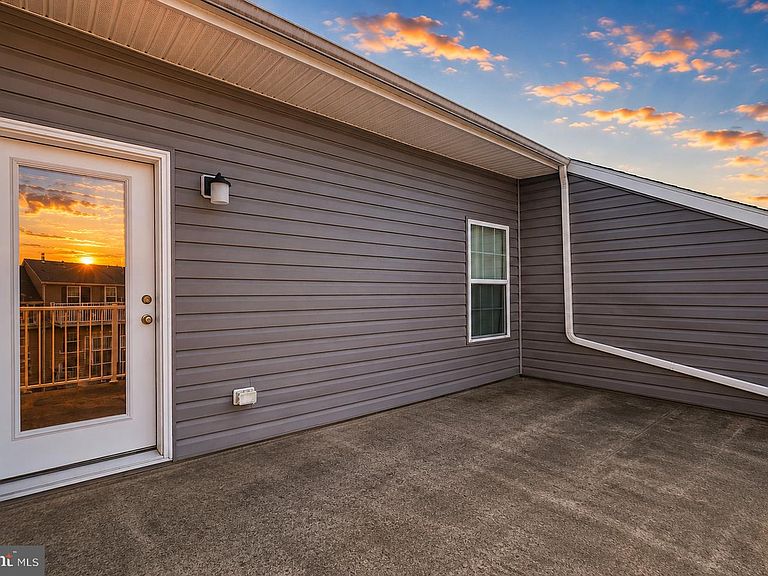
Welcome to a luxurious oasis nestled in The Chase at Quince Orchard—a stunning brick townhome that exudes sophistication and European flair. Boasting four sunlit bedrooms, including a rare entry-level in-law suite from the garage, this residence offers three full baths and two half baths. From your first steps inside, revel in the seamless blend of elegance and smart-home functionality. The expansive open living space showcases exquisite hardwood floor and arch windows, setting the tone for the home's upscale ambiance. Entertain effortlessly in the dining room with access to a charming deck, perfect for enjoying serene moments or hosting gatherings. For culinary enthusiasts, the chef's gourmet kitchen is a masterpiece. Adorned with sparkling stainless appliances, granite countertops, 42" white cabinets, pendant lighting, and an extended island, it's a haven for culinary creativity. Primary suite boasts a walk-in closet with organizers. Indulge in the primary baths, complete with double vanities and a walk-in shower. The upper levels feature vaulted ceilings in all sleeping areas, creating an airy and spacious atmosphere. A convenient laundry room adds practicality to the living spaces. Step out onto the terrace offering panoramic views. Two-car garage and driveway parking spots plus unassigned community parking ensure plentiful spaces for your guests. Situated for convenience, this home is a stone's throw from the vibrant Kentlands and Downtown Crown/RIO centers, offering an array of entertainment options. Just minutes to Seneca Creek State Park and Trails, nature and recreation are within grasp. Accessibility is enhanced with proximity to the ICC-200 exit. Experience luxury living amidst a backdrop of convenience and natural beauty!
Getting Around
 Very Walkable
 Some Transit
 Somewhat Bikeable
Schools
Construction
Condition
- Year built: 2021
Materials
- Foundation: Other
- Construction materials: Brick
Type & Style
- Home type: Townhouse
- Architectural style: Colonial
- Property subType: Townhouse
Interior
Appliances
- Appliances included: Cooktop,Microwave,Refrigerator,Dishwasher,Washer,Dryer,Electric Water Heater
- Laundry features: Upper Level
Basement
- Area: 0
Bedrooms & Bathrooms
- Bedrooms: 4
- Bathrooms: 5
- Full bathrooms: 3
- 1/2 bathrooms: 2
- Main level bathrooms: 1
- Main level bedrooms: 1
Features
- Open Floorplan,Walk-In Closet(s),Bathroom - Walk-In Shower,Kitchen Island,Kitchen - Table Space,Dining Area,Combination Kitchen/Dining,Combination Kitchen/Living,Entry Level Bedroom,Primary Bath(s),Recessed Lighting
- Flooring: Carpet,Wood
- Finished area below ground: 0
- Finished area above ground: 2,000
Heating & Cooling
- Heating features: Central,Natural Gas
- Cooling features: Central Air,Electric
Interior Area
- Total structure area: 2,000
- Total interior livable area: 2,000 sqft
Property
Accessibility
- Accessibility features: None
Details
- Parcel number: 160603830255
- Zoning: R
- Special condition: Standard
Features
- Levels: Four
- Stories: 4
- Pool features: None
- Patio & porch: Deck,Roof Deck
Lot
- Lot size: 1,320 sqft
Parking
- Total spaces: 4
- Parking features: Garage Faces Rear,Attached,Driveway
- Has garage: Yes
- Attached garage spaces: 2
- Covered spaces: 2
- Has uncovered spaces: Yes
- Uncovered spaces: 2