
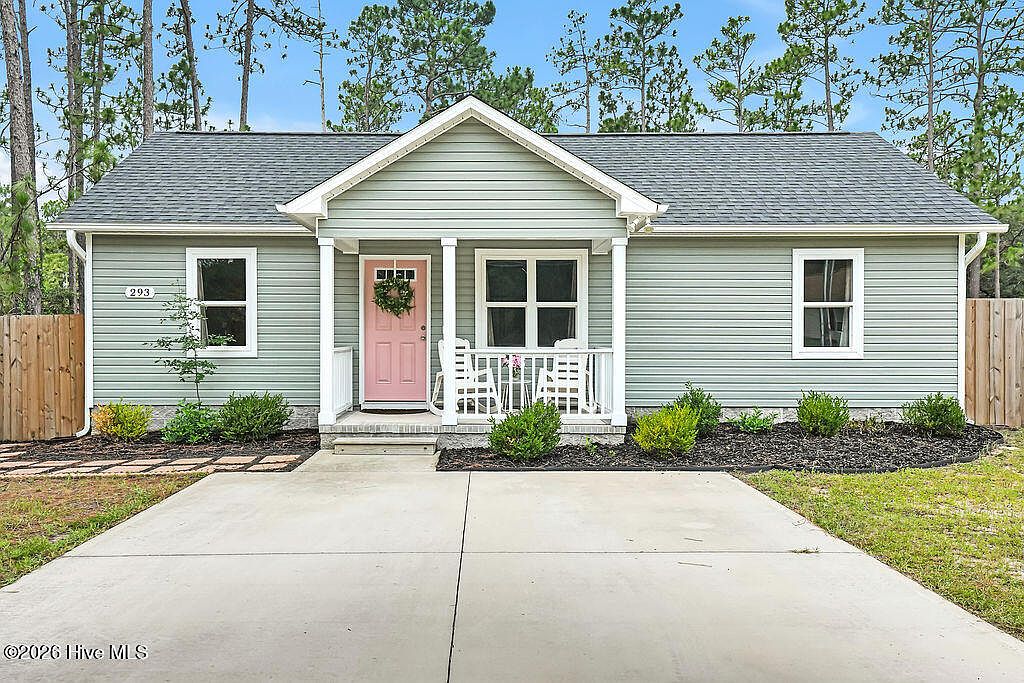
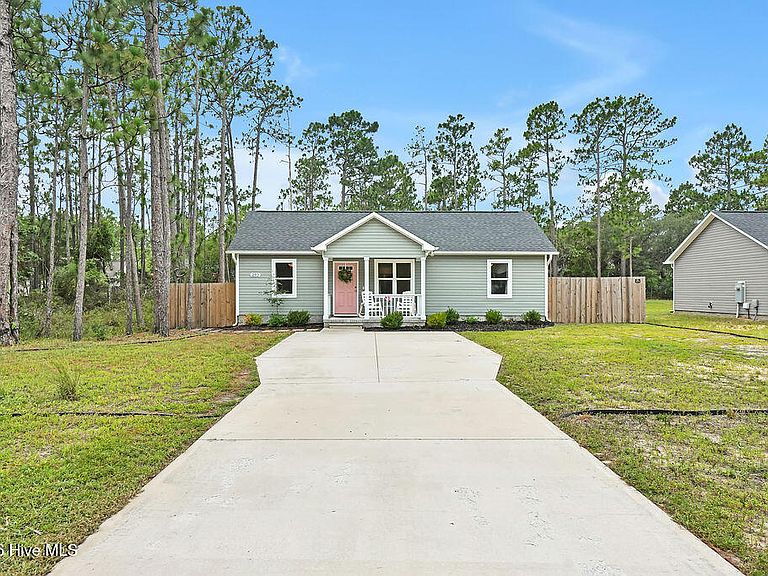


293 Cherry Road, Southport, NC, 28461
2beds
2baths
903sqft
$260,000
$288price/sqft
$1,738/moest. monthly cost
$69,520/yrincome needed
About This Home
Cute as a button and packed with upgrades, this two-bedroom, two-full bath home is located 20 minutes away from historic Southport and Oak Island and 30 minutes from downtown Wilmington. The main living area is accented with a tray ceiling, and granite countertops and an island top off the beautiful kitchen. The Master Bedroom has a walk-in closet while the Master Bathroom features a walk-in shower. The home is move-in ready with a full slate of stainless steel kitchen appliances and a washer and dryer. Outside a fence is already installed around the large back yard, and a shed comes with the property, also. There's plenty of room for your boat and RV, too.
Getting Around
5
 Car-Dependent
0
 Very Limited Transit
25
 Somewhat Bikeable
Schools
3/10
4/10
4/10
Construction
Condition
- Year built: 2022
Materials
- Foundation: Slab
- Roof: Architectural Shingle
- Construction materials: Vinyl Siding,Wood Frame
Type & Style
- Home type: SingleFamily
- Property subType: Single Family Residence
Interior
Appliances
- Appliances included: Electric Oven,Built-In Microwave,Washer,Refrigerator,Ice Maker,Dryer,Dishwasher
- Laundry features: Laundry Room
Bedrooms & Bathrooms
- Bedrooms: 2
- Bathrooms: 2
- Full bathrooms: 2
Features
- Walk-in Closet(s),Tray Ceiling(s),Kitchen Island,Ceiling Fan(s),Pantry,Walk-in Shower,Walk-In Closet(s)
- Flooring: LVT/LVP
- Attic: Scuttle
Heating & Cooling
- Heating features: Electric,Forced Air,Heat Pump
- Cooling features: Central Air
Interior Area
- Total structure area: 903
- Total interior livable area: 903 sqft
Property
Details
- Parcel number: 142gb036
- Zoning: Bs-R-2
- Special condition: Standard
Features
- Levels: One
- Patio & porch: Covered,Patio,Porch
- Fencing: Back Yard,Wood
- Has view: Yes
- View description: None
- Frontage type: See Remarks
- Living area range: 800 - 999
Lot
- Lot size: 10,454 sqft
- Lot size dimensions: 70 x 150 x 70 x 150
Parking
- Parking features: Concrete