


13141 S Coquille River Ave, Nampa, ID, 83651
About This Home
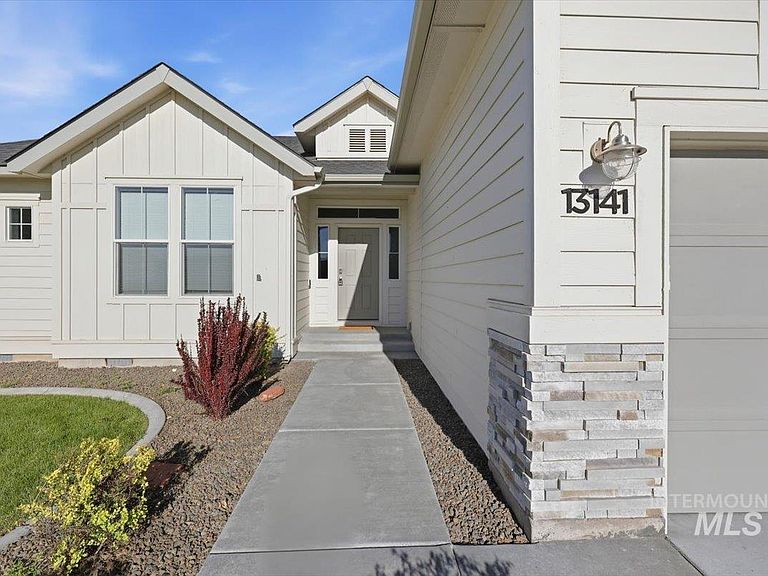
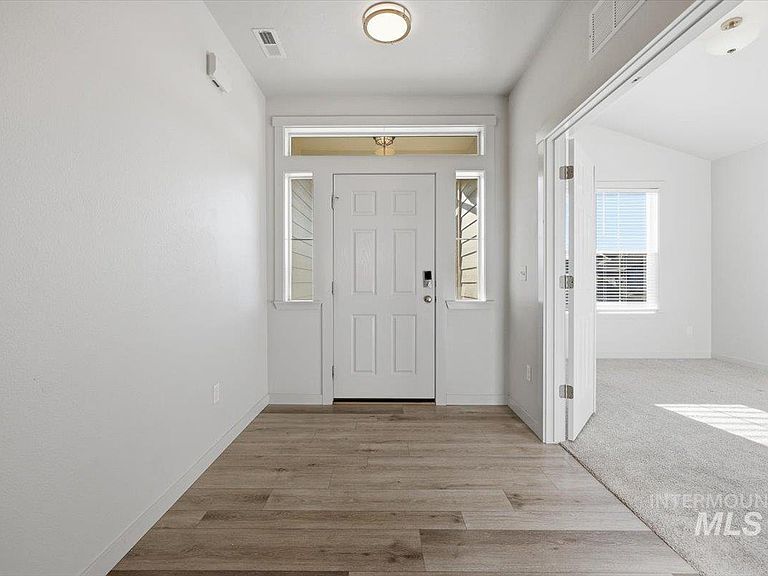
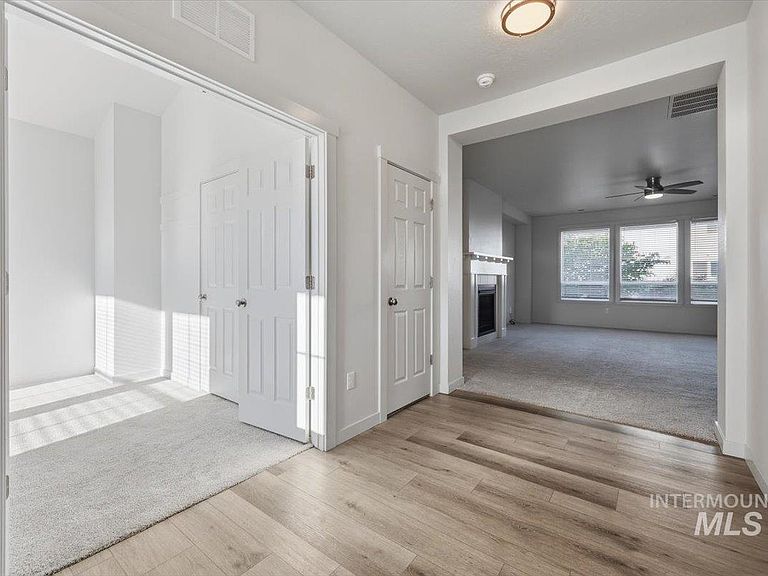
Welcome to this Copper River Basin charmer with a three-car garage. Say goodbye to high power bills with your own SOLAR panels! Significant monthly savings! 9 foot ceilings, wood trimmed windows with an open kitchen which features a robust island and seating space, oven/range, microwave, and pantry. Living room features a cute gas fireplace. The upstairs bonus room is a great space for watching movies or a rec room, four bedrooms, two full bathrooms, and a convenient laundry room. The primary suite features an en suite bathroom with dual vanities, separate tub and shower, a large walk-in closet and the 3 car garage has epoxy floors. Enjoy a great back yard with patio and garden space, complete with raised bed boxes. 2021 30-yr roof, ADT security system available, Arlo security doorbell, plumbed for water softener, pressurized irrigation, and fenced yard. Enjoy living near the Walmart Neighborhood Market, making everyday errands quick & easy. The home is also just a quarter mile from a shopping, adding extra convenience. Outdoor lovers will appreciate being only 5 minutes from Lake Lowell, perfect for weekend relaxation and recreation. The neighborhood also features a private community pool, giving you a great spot to unwind during warmer months. With its ideal location and well- rounded amenities, this home offers a lifestyle of ease and enjoyment.
Getting Around
 Car-Dependent
 Very Limited Transit
 Somewhat Bikeable
Schools
Construction
Condition
- Year built: 2021
Materials
- Roof: Composition
- Construction materials: Concrete,Masonry
Other
- Builder name: CBH Homes
Type & Style
- Home type: SingleFamily
- Property subType: Single Family Residence
Interior
Appliances
- Appliances included: Gas Water Heater,Dishwasher,Disposal,Microwave,Oven/Range Built-In
Bedroom2
- Level: Main
- Area: 110
Bedroom3
- Level: Main
- Area: 110
Bedroom4
- Level: Main
- Area: 143
Bedrooms & Bathrooms
- Bedrooms: 4
- Bathrooms: 2
- Main level bathrooms: 2
- Main level bedrooms: 4
Features
- Bed-Master Main Level,Split Bedroom,Rec/Bonus,Double Vanity,Walk-In Closet(s),Breakfast Bar,Pantry,Number of Baths Main Level: 2,Bonus Room Size: 13x18,Bonus Room Level: Upper
- Flooring: Engineered Vinyl Plank
- Number of fireplaces: 1
- Fireplace features: One,Gas
- Fireplace: Yes
- Finished area below ground: 0
- Finished area above ground: 2,539
Heating & Cooling
- Heating features: Forced Air,Natural Gas
- Cooling features: Central Air
Interior Area
- Total structure area: 2,539
- Total interior livable area: 2,539 sqft
Living Room
- Level: Main
- Area: 342
Master Bedroom
- Level: Main
- Area: 225
Property
Details
- Parcel number: 32044465 0
Features
- Levels: Single w/ Upstairs Bonus Room
- Pool features: Community
- Fencing: Full
Lot
- Lot size: 8,712 sqft
- Features: Standard Lot 6000-9999 SF,Garden,Irrigation Available,Auto Sprinkler System,Pressurized Irrigation Sprinkler System
- Lot size dimensions: 100 x 87.4
Parking
- Total spaces: 6
- Parking features: Attached
- Has garage: Yes
- Attached garage spaces: 3
- Covered spaces: 6
- Carport: Yes
- Carport spaces: 3