


9657 Chelginet Ln, Creola, AL, 36525
About This Home
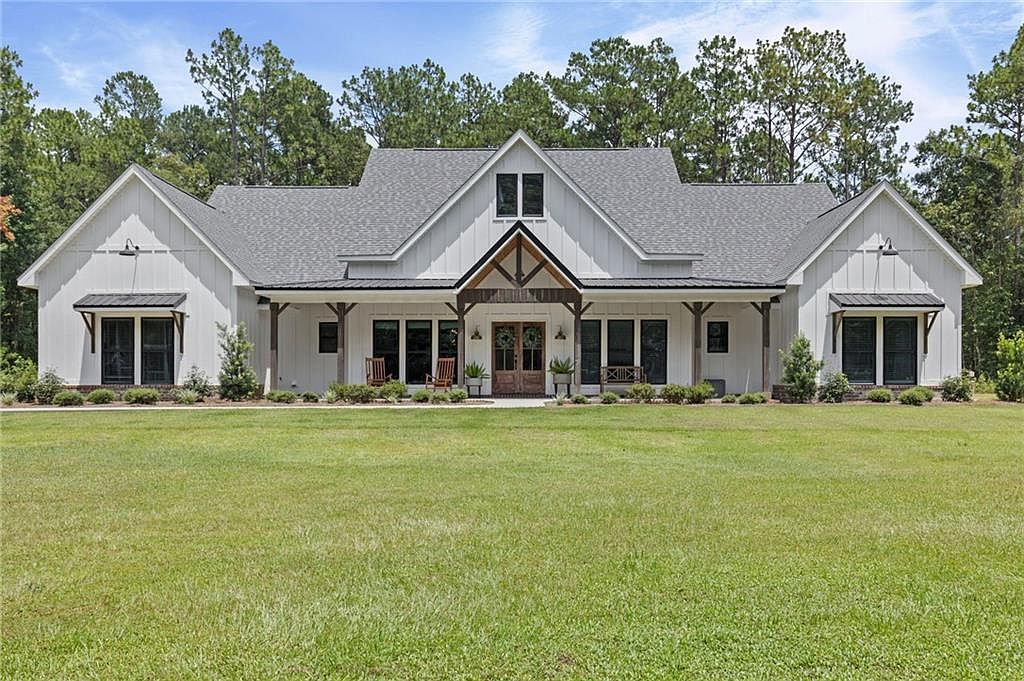
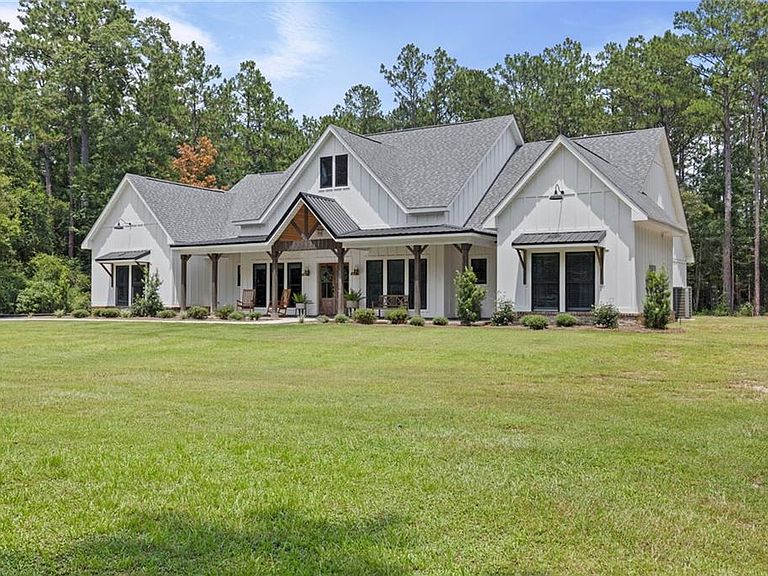
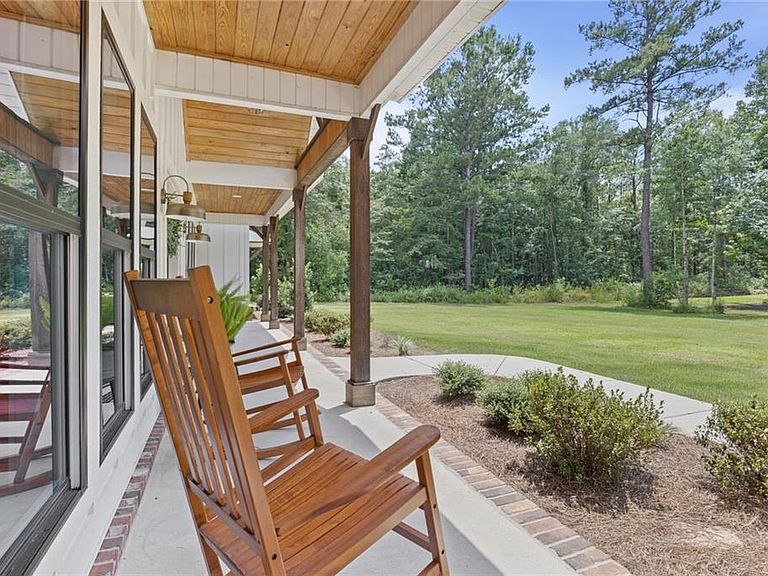
****SELLERS WILL ENTERTAIN OFFERS BETWEEN A VRM RANGE OF 650,000-675,000. ****Built in 2024, this beautiful custom home sits on 3.27 private acres and offers the perfect balance of modern style, space, and peaceful country living. With 2,896 square feet, 5 bedrooms, and 3.5 bathrooms, this home was thoughtfully designed with both everyday living and entertaining in mind. As you walk inside, you'll immediately notice the open floor plan, soaring 10-foot ceilings, tray ceiling in the living room, and the abundance of natural light that fills the home. Luxury vinyl plank flooring runs throughout, creating a seamless and low-maintenance living space. The kitchen is truly the heart of the home, featuring quartz countertops, custom cabinetry, floating wood shelves, a custom wood vent hood, a large island with seating, and a spacious walk-in pantry with built-in shelving—perfect for keeping everything organized while still having plenty of room to gather with family and friends. The split-bedroom layout offers privacy for everyone. The primary suite is a relaxing retreat with dual quartz vanities, a soaking tub, custom tile shower, private water closet, and a large walk-in closet with built-in storage. Guests will appreciate having their own private bedroom complete with a full bath and walk-in closet. Bedrooms three and four share a Jack-and-Jill bathroom with separate vanities and a private tub and toilet area, making busy mornings a little easier. The fifth bedroom is currently being used as a bedroom but was originally designed as a home office, giving you the flexibility to use the space however it best fits your needs. Other features include a spacious laundry room with custom cabinetry and a utility sink, a covered back porch overlooking the property, a two-car carport with an attached storage room, and plenty of storage throughout the home. Best of all, there's no HOA. If you've been looking for a newer home with room to spread out, this property offers the best of both worlds—peaceful country living on acreage without giving up convenience. Enjoy the privacy of your own land while being just minutes from the highway, interstate, shopping, and dining. Schedule your showing today!
Getting Around
 Car-Dependent
 Very Limited Transit
 Somewhat Bikeable
Schools
Construction
Condition
- Year built: 2024
Materials
- Foundation: Slab
- Roof: Shingle
- Construction materials: Brick 3 Sided,HardiPlank Type
Type & Style
- Home type: SingleFamily
- Architectural style: Farmhouse
- Property subType: Single Family Residence,Residential
Interior
Appliances
- Appliances included: Dishwasher,Electric Cooktop,Electric Oven,Microwave,Range Hood,Refrigerator
- Laundry features: In Hall,Laundry Room
Basement
- Basement: None
Bedrooms & Bathrooms
- Bedrooms: 5
- Bathrooms: 4
- Full bathrooms: 3
- 1/2 bathrooms: 1
Features
- Double Vanity,High Ceilings 9 ft Main,High Ceilings 10 ft Main,Walk-In Closet(s)
- Window features: Insulated Windows
- Fireplace features: None
Heating & Cooling
- Heating features: Central
- Cooling features: Central Air
Interior Area
- Total structure area: 2,896
- Total interior livable area: 2,896 sqft
Property
Accessibility
- Accessibility features: Accessible Doors
Details
- Parcel number: 1901110000001015
Features
- Levels: One
- Pool features: None
- Patio & porch: Covered,Front Porch,Rear Porch
- Exterior features: Private Yard,Storage
- Spa features: None
- Fencing: None
- Has view: Yes
- View description: Rural,Trees/Woods
- Waterfront features: None
Lot
- Lot size: 3.27 Acres
- Features: Back Yard,Front Yard,Landscaped,Private,Wooded
Parking
- Total spaces: 2
- Parking features: Carport,Covered,Driveway,Level Driveway
- Covered spaces: 2
- Has uncovered spaces: Yes
- Carport: Yes
- Carport spaces: 2