



6368 County Road 93, Bryant, AL, 35958
About This Home
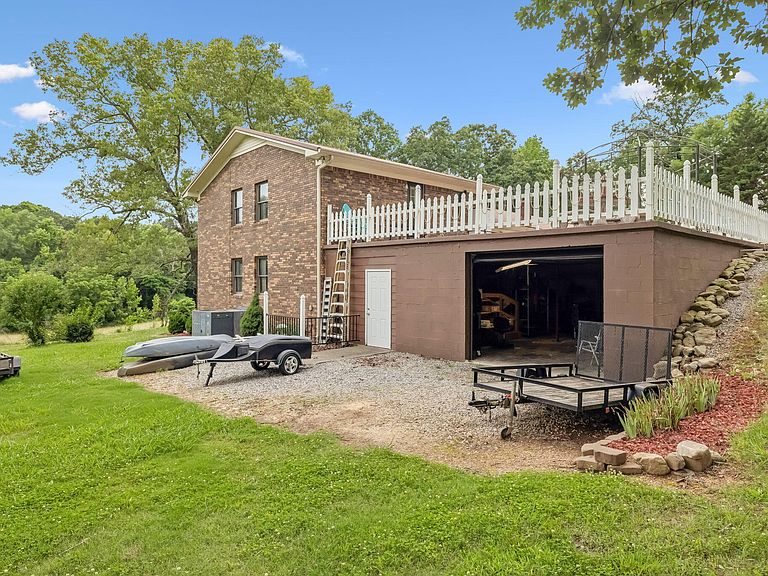
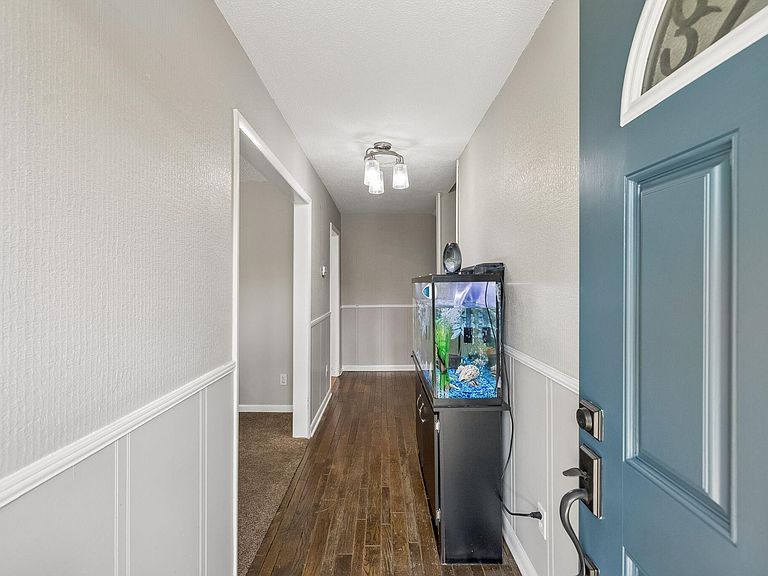
Spacious and versatile 4 bdr, 2.5 bath brick home situated on approx 1.4 acres! This well-maintained property offers room for everyone with multiple living spaces and excellent potential for multi-generational living. The updated kitchen features granite countertops, stainless steel appliances, abundant cabinetry, and plenty of workspace for cooking and entertaining. The main level boasts a spacious living room with a fireplace currently equipped with gas logs but capable of being converted back to wood burning. Three bedrooms and a full bath are located on the upper level, providing a comfortable and functional layout for family living. The above-ground lower level offers exceptional flexibility with a second kitchen, den, bedroom, and a handicap-accessible bathroom, making it ideal for in-law quarters, a teenager's retreat, guest accommodations, or independent living space. A large garage and handicap-accessible ramp add convenience and accessibility. Additional features include abundant storage space in the attic, a screened porch perfect for relaxing or entertaining, and an above-ground pool for enjoying warm summer days. This uniques property combines space, functionality, and comfort in a beautiful setting. Don't miss this opportunity!
Getting Around
 Car-Dependent
 Very Limited Transit
 Somewhat Bikeable
Schools
Construction
Condition
- Year built: 1985
Materials
- Foundation: Block
- Roof: Metal
- Construction materials: Brick
Type & Style
- Home type: SingleFamily
- Property subType: Single Family Residence
Interior
Appliances
- Appliances included: Dishwasher,Electric Water Heater,Free-Standing Gas Range,Microwave,Refrigerator,Washer/Dryer
- Laundry features: Laundry Room
Basement
- Has basement: Yes
Bathroom
- Level: First
Bathroom
- Level: Second
Bathroom
- Level: Basement
Bedroom
- Level: Second
Bedroom
- Level: Second
Bedrooms & Bathrooms
- Bedrooms: 4
- Bathrooms: 3
- Full bathrooms: 2
- 1/2 bathrooms: 1
Dining Room
- Level: First
Family Room
- Level: Basement
Features
- Eat-in Kitchen,Open Floorplan,Tub/shower Combo
- Flooring: Carpet,Hardwood,Linoleum
- Number of fireplaces: 1
- Fireplace features: Gas Log,Living Room,Wood Burning
- Fireplace: Yes
- Finished area above ground: 2,421
Heating & Cooling
- Heating features: Central,Electric,Propane
- Cooling features: Central Air,Electric
Interior Area
- Total structure area: 2,421
- Total interior livable area: 2,421 sqft
Laundry
- Level: First
Living Room
- Level: First
Master Bedroom
- Level: Second
Office
- Level: First
Property
Accessibility
- Accessibility features: Accessible Approach with Ramp,Adaptable Bathroom Walls,Grip-Accessible Features
Details
- Parcel number: 39 02 02 03 0 000 001.003
Features
- Levels: Multi/Split
- Stories: 3
- Pool features: Above Ground
- Patio & porch: Deck,Patio,Porch,Porch - Screened
- Exterior features: Private Yard
- Fencing: None
- Has view: Yes
- View description: Mountain(s),Other
Lot
- Lot size: 1.40 Acres
- Features: Back Yard,Gentle Sloping,Private
- Lot size dimensions: 1.4 Acres
Parking
- Total spaces: 3
- Parking features: Asphalt,Driveway,Garage,Garage Faces Side,Kitchen Level
- Has garage: Yes
- Attached garage spaces: 1
- Covered spaces: 3
- Carport: Yes
- Carport spaces: 2