


6841 N Montana Ave, Portland, OR, 97217
About This Home
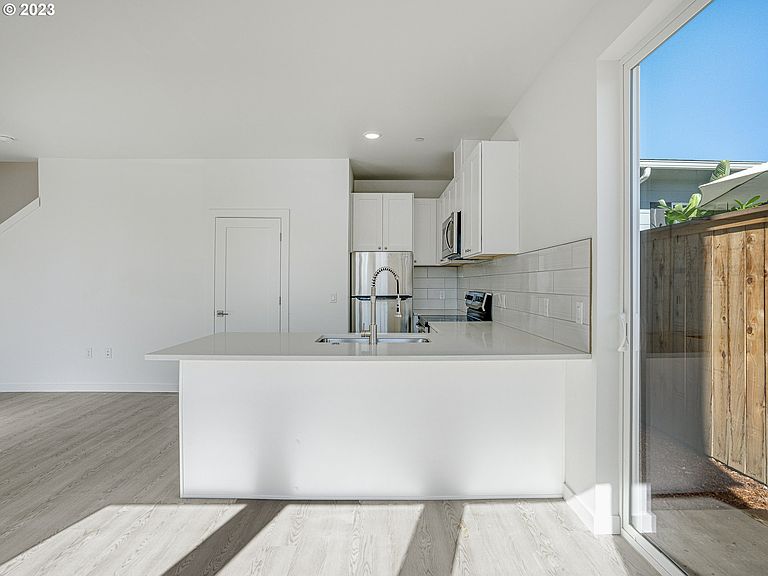
Modern six unit apartment property built in 2023 in vibrant Arbor Lodge. Thoughtfully designed across 3,774 square feet, the building includes four one bedroom residences and two two bedroom residences, creating a versatile unit mix with broad tenant appeal. Bright, open interiors feature tall ceilings, expansive windows, neutral designer tones, and contemporary kitchens with tile accents, solid surface countertops, and stainless steel appliances. In unit laundry and efficient layouts add everyday convenience, while private fenced outdoor space with a patio extends the living area. The newer construction and well planned layouts offer investors a compelling opportunity to add a quality income producing asset to their portfolio in a sought after North Portland setting. An 81 Walk Score and exceptional 92 Bike Score place residents near New Seasons Market, Arbor Lodge Park, neighborhood restaurants and shops, MAX, and bus service. Convenient connections to downtown Portland, Kenton, the Alberta Arts District, and major commuter routes further support long term rental appeal.
Getting Around
 Very Walkable
 Good Transit
 Biker's Paradise
Schools
Construction
Condition
- Property condition: Approximately
- Year built: 2023
Materials
- Foundation: Concrete Perimeter,Slab,Stem Wall
- Roof: Flat
- Construction materials: Cement Siding,Lap Siding,Panel
Type & Style
- Home type: MultiFamily
- Property subType: Multi Family
Interior
Appliances
- Appliances included: Dishwasher,Microwave,Range,Electric Water Heater,Tank Water Heater
Basement
- Basement: Crawl Space
Bedrooms & Bathrooms
- Bedrooms: 8
- Bathrooms: 8
- Full bathrooms: 6
- Partial bathrooms: 2
Interior Area
- Total structure area: 3,774
- Total interior livable area: 3,774 sqft
Property
Details
- Parcel number: R709208
- Zoning: RM3
Features
- Stories: 2
- Has view: Yes
- View description: Trees/Woods
Lot
- Lot size: 3,484 sqft
- Features: Level,SqFt 3000 to 4999
- Lot size dimensions: 33.3' x 110'
Parking
- Parking features: On Street
- Has uncovered spaces: Yes