

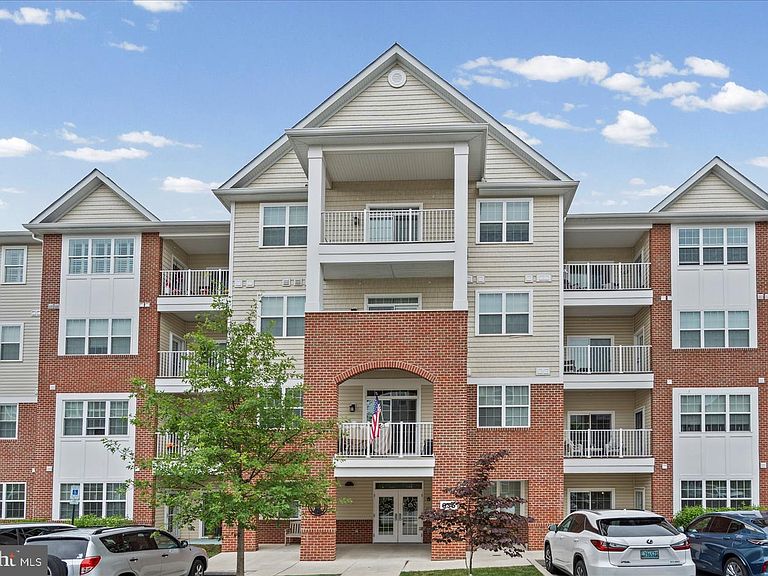
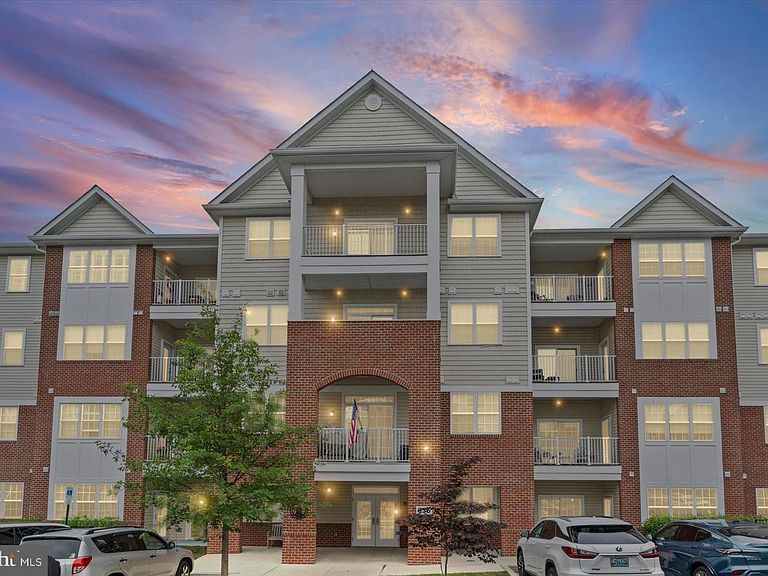

636 Wallingford Rd #1B, Bel Air, MD, 21014
About This Home
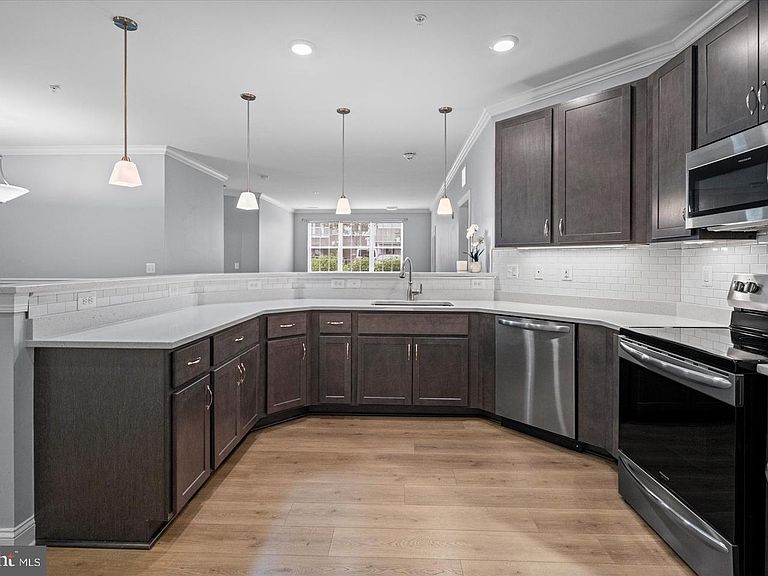
This thoughtfully designed 2 Bedroom and 2 Full Bathroom first-floor condo in the highly desirable Overlook at Gateway community offers easy, accessible living while backing directly to the scenic Ma & Pa Heritage Trail. Located in a secure building with controlled access, this home includes a private garage parking space with direct building access. You’ll never have to worry about snow cleanup on your car or exterior areas. The bright, open-concept layout features 9-foot ceilings, elegant crown molding throughout, durable LVP flooring, and consistently low electric bills. The well-appointed kitchen includes 42" maple cabinets with soft-close hardware, under-cabinet lighting, stainless steel appliances, beautiful quartz countertops, and a stylish subway tile backsplash. The living area flows seamlessly to a private patio through an upgraded Andersen storm door with a built-in screen. The owner’s suite offers a generous walk-in closet and an upgraded primary bath designed with accessibility in mind: it features a low-curb shower pan with a built-in bench, grab rails in the shower and bathroom, an enhanced shower head, and a full tile-to-ceiling enclosure. The unit also includes audible fire alarms for added safety and peace of mind. Additional conveniences include in-unit laundry, neutral paint throughout, and custom blinds. A fire sprinkler system provides further security. Building amenities include a secure mailroom and double elevators. Just steps from your new unit, there is a well-equipped exercise room, and clubhouse ideal for larger gatherings. This home is part of a well-maintained 55+ community where water is included in the HOA fee, making ownership simple and low-maintenance. Enjoy convenient access to walking trails, shopping, dining, and everyday amenities in this desirable location.
Getting Around
 Somewhat Walkable
 Very Limited Transit
 Somewhat Bikeable
Schools
Construction
Condition
- Year built: 2020
Materials
- Construction materials: Brick
Type & Style
- Home type: Condo
- Architectural style: Other
- Property subType: Condominium
Interior
Appliances
- Appliances included: Electric Water Heater
- Laundry features: In Unit
Basement
- Area: 0
Bedrooms & Bathrooms
- Bedrooms: 2
- Bathrooms: 2
- Full bathrooms: 2
- Main level bathrooms: 2
- Main level bedrooms: 2
Features
- Finished area below ground: 0
- Finished area above ground: 1,302
Heating & Cooling
- Heating features: Forced Air,Heat Pump,Electric
- Cooling features: Central Air,Electric
Interior Area
- Total structure area: 1,302
- Total interior livable area: 1,302 sqft
Property
Accessibility
- Accessibility features: 2+ Access Exits,Accessible Elevator Installed,Grip-Accessible Features,Accessible Entrance,No Stairs
Details
- Parcel number: 1303400993
- Attached to another structure: Yes
- Zoning: MI
- Special condition: Standard
Features
- Levels: Four
- Stories: 4
- Pool features: None
Parking
- Total spaces: 1
- Parking features: Garage Door Opener,Inside Entrance,Underground,Garage Faces Side,Parking Space Conveys,Attached,Parking Lot
- Has garage: Yes
- Attached garage spaces: 1
- Covered spaces: 1