


1014 County Road 3226, Quitman, TX, 75783
About This Home
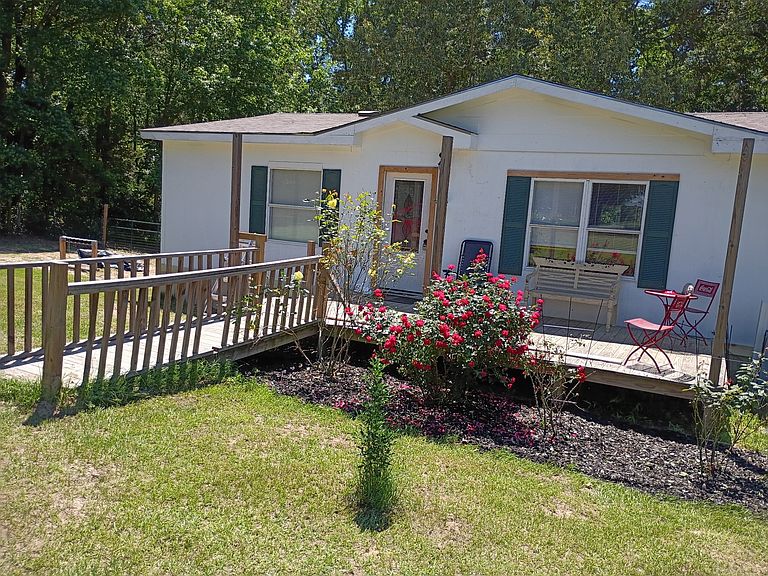
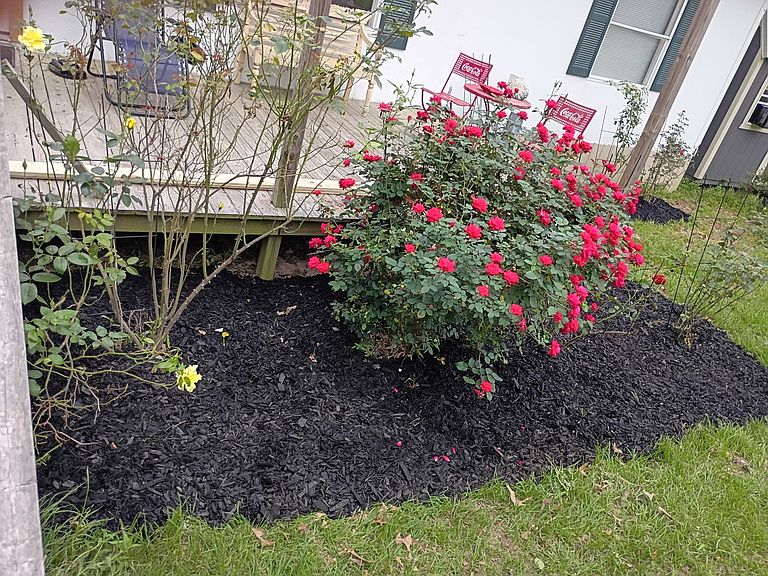
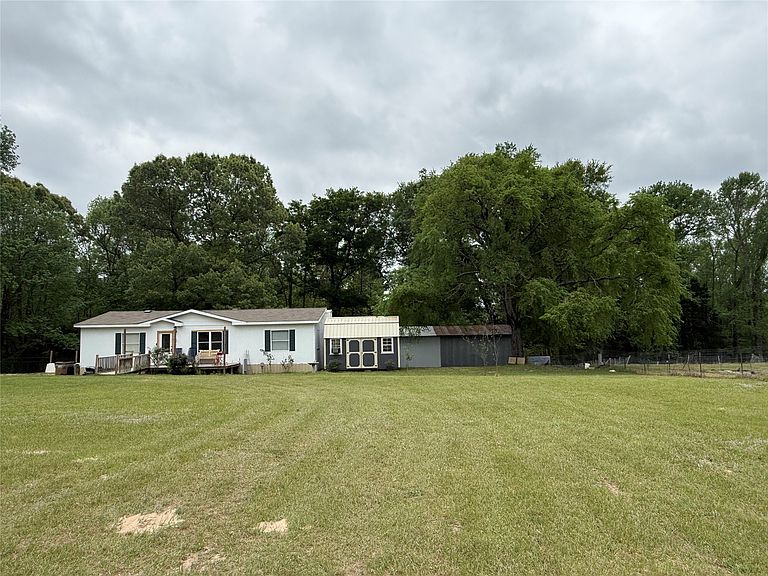
PRICED TO SELL!! Well-maintained Double wide manufactured home located on 1.4 acres with beautiful, mature trees and back seasonal creek. Enjoy your morning coffee on the back patio deck surrounded by trees and listening to the birds. Interior offers open concept with new flooring in living room, kitchen and dining area. Large back patio deck offers privacy, surrounded by trees and overlooking creek. Plenty of space for entertaining family and friends. Property offers 3BR, 2Bath, laundry area located in primary closet area. The cutest shed with electric great for crafts, office, workout room. Large metal workshop approximately 28x35 with electricity, perfect for the handyman. Bring your RV there's electric hookup already on site. Upon arrival to property you will be greeted with excellent curb appeal, 2 very tall pine trees are breathtaking. This property has endless possibilities. Backyard has chain link chicken coop and Dog run in place. Bedrooms have been freshly painted. Look no further! Schedule your showing today. Manufactured home has previously been moved. All information must be verified.
Getting Around
 Car-Dependent
 Very Limited Transit
 Somewhat Bikeable
Schools
Construction
Condition
- Year built: 1999
Materials
- Roof: Composition
Type & Style
- Home type: MobileManufactured
- Architectural style: Craftsman,Other,Traditional
- Property subType: Manufactured Home,Single Family Residence
Interior
Appliances
- Appliances included: Dishwasher,Electric Range,Electric Water Heater
Bedrooms & Bathrooms
- Bedrooms: 3
- Bathrooms: 2
- Full bathrooms: 2
Dining Room
- Level: First
- Dimensions: 0 x 0
Features
- Eat-in Kitchen,High Speed Internet,Open Floorplan
- Flooring: Carpet,Combination,Luxury Vinyl Plank
Heating & Cooling
- Heating features: Central,Electric
- Cooling features: Central Air,Ceiling Fan(s),Electric
Interior Area
- Total interior livable area: 1,400 sqft
Kitchen
- Features: Built-in Features
- Level: First
- Dimensions: 0 x 0
Laundry
- Level: First
- Dimensions: 0 x 0
Living Room
- Features: Ceiling Fan(s)
- Level: First
- Dimensions: 0 x 0
Master Bedroom
- Features: Ceiling Fan(s),Walk-In Closet(s)
- Level: First
- Dimensions: 0 x 0
Property
Details
- Parcel number: R132444
Features
- Levels: One
- Stories: 1
- Pool features: None
- Fencing: Barbed Wire,Gate
- Residential vegetation: Grassed,Partially Wooded
Lot
- Lot size: 1.42 Acres
Parking
- Parking features: Additional Parking,Driveway