
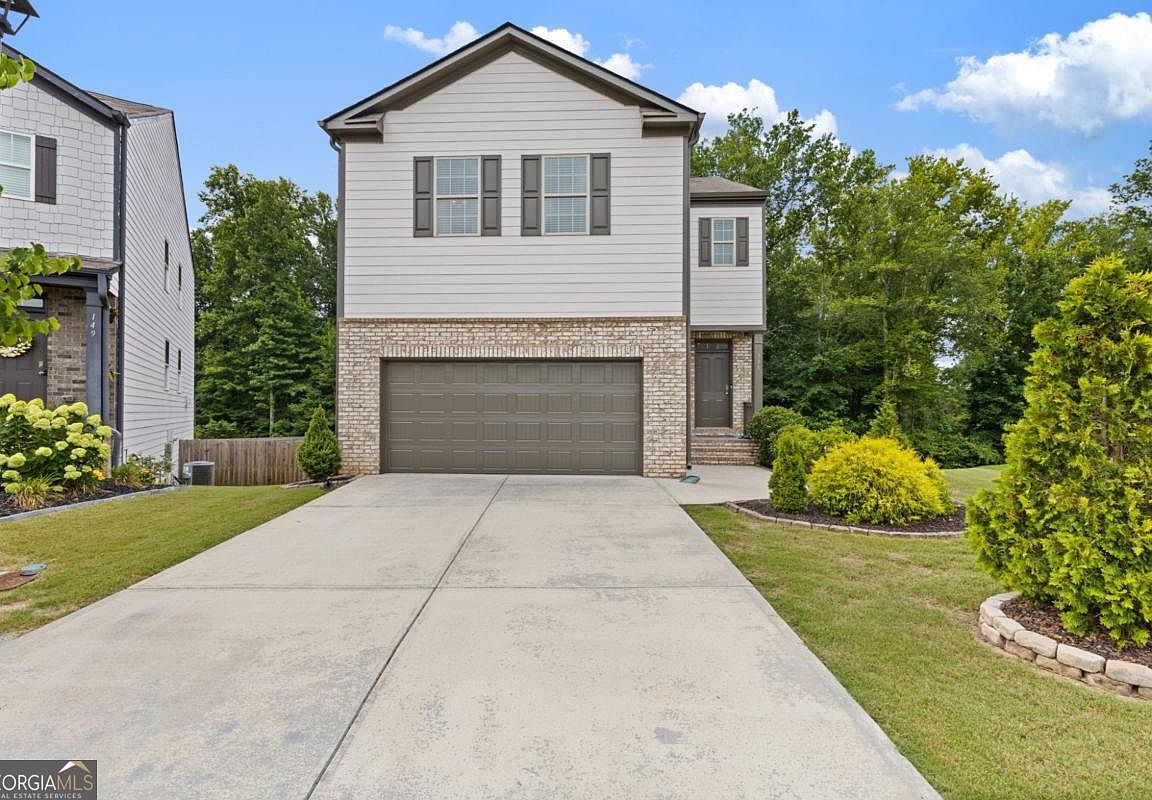
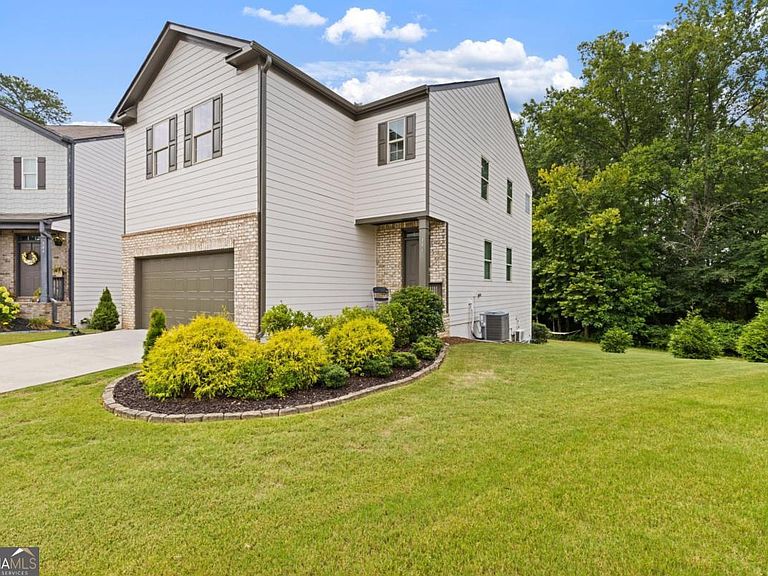
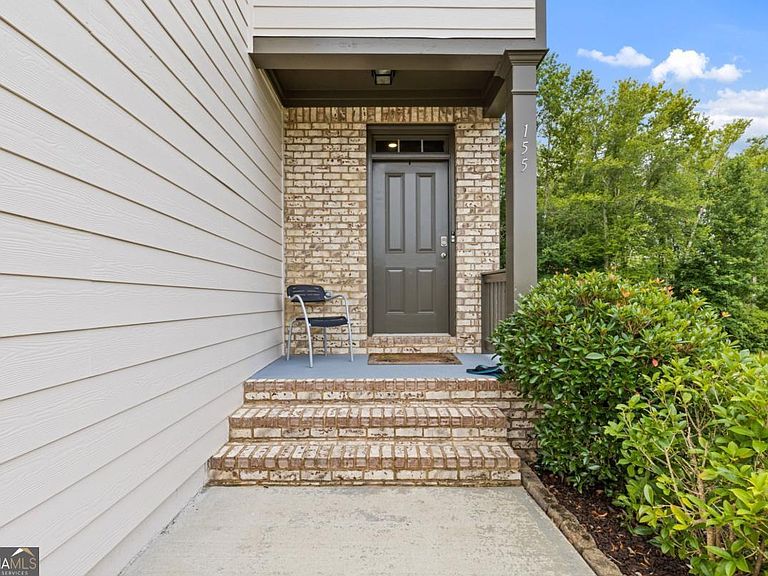
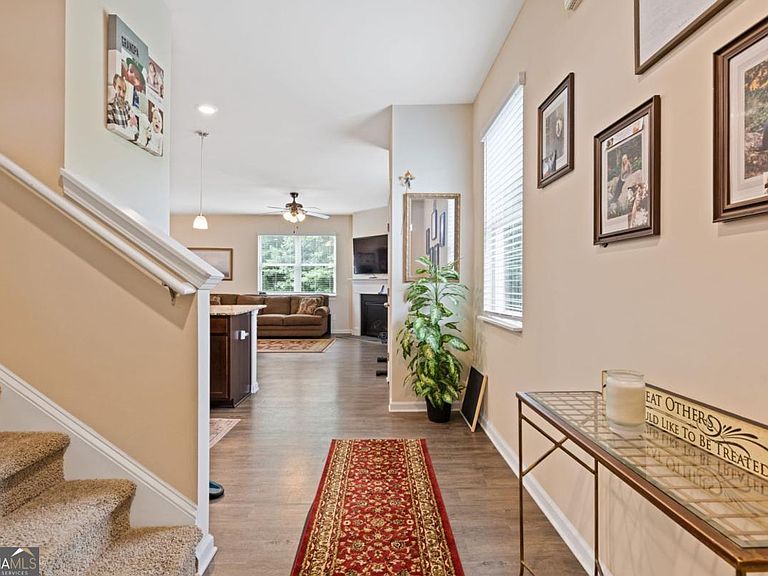

155 Brookside Way, Dawsonville, GA, 30534
About This Home
Beautifully maintained 4 bed / 3.5 bath home! Perfectly located less than five minutes from the North Georgia Outlets, shopping, restaurants, and GA-400. Spacious floor plan with a finished basement that's ideal for entertaining and the ultimate man cave! The basement also features an impressive stereo system, creating the perfect space for movie nights or watching the big game. The backyard is level and private -perfect for relaxing, playing, or hosting family and friends. Will see lots of deer back there too! Seller is offering the home fully furnished, including bedroom suites, TVs, a pool table, and much more, making this an incredible turnkey opportunity. The community features a resort style swimming pool and a playground. Don't miss your chance to own this move-in-ready home in a fantastic Dawsonville location with everything you need just minutes away!
Getting Around
 Car-Dependent
 Very Limited Transit
 Somewhat Bikeable
Schools
Construction
Condition
- Property condition: Resale
- Year built: 2019
Materials
- Foundation: Slab
- Roof: Other
- Construction materials: Vinyl Siding
Type & Style
- Home type: SingleFamily
- Architectural style: Craftsman
- Property subType: Single Family Residence
Interior
Appliances
- Appliances included: Dishwasher,Microwave,Refrigerator
- Laundry features: Upper Level
Basement
- Has basement: Yes
- Basement: Bath Finished,Concrete,Finished,Interior Entry
Bedrooms & Bathrooms
- Bedrooms: 4
- Bathrooms: 4
- Full bathrooms: 3
- 1/2 bathrooms: 1
Features
- Other,Walk-In Closet(s)
- Flooring: Carpet,Hardwood
- Number of fireplaces: 1
- Fireplace features: Living Room
- Fireplace: Yes
- Finished area below ground: 857
- Finished area above ground: 2,190
- Common walls with other units/homes: No Common Walls
Heating & Cooling
- Heating features: Central
- Cooling features: Central Air
Interior Area
- Total structure area: 3,047
- Total interior livable area: 3,047 sqft
Kitchen
- Features: Breakfast Area,Breakfast Bar,Pantry
Property
Details
- Parcel number: 107 015 123
Features
- Levels: Three Or More
- Stories: 3
- Patio & porch: Deck,Patio
- Waterbody name: None
- Residential vegetation: Wooded
Lot
- Lot size: 7,405 sqft
- Features: Cul-De-Sac,Level,Private
Parking
- Total spaces: 2
- Parking features: Garage,Garage Door Opener
- Has garage: Yes