


864 Thompson Cres #44, Rockville, MD, 20852
About This Home
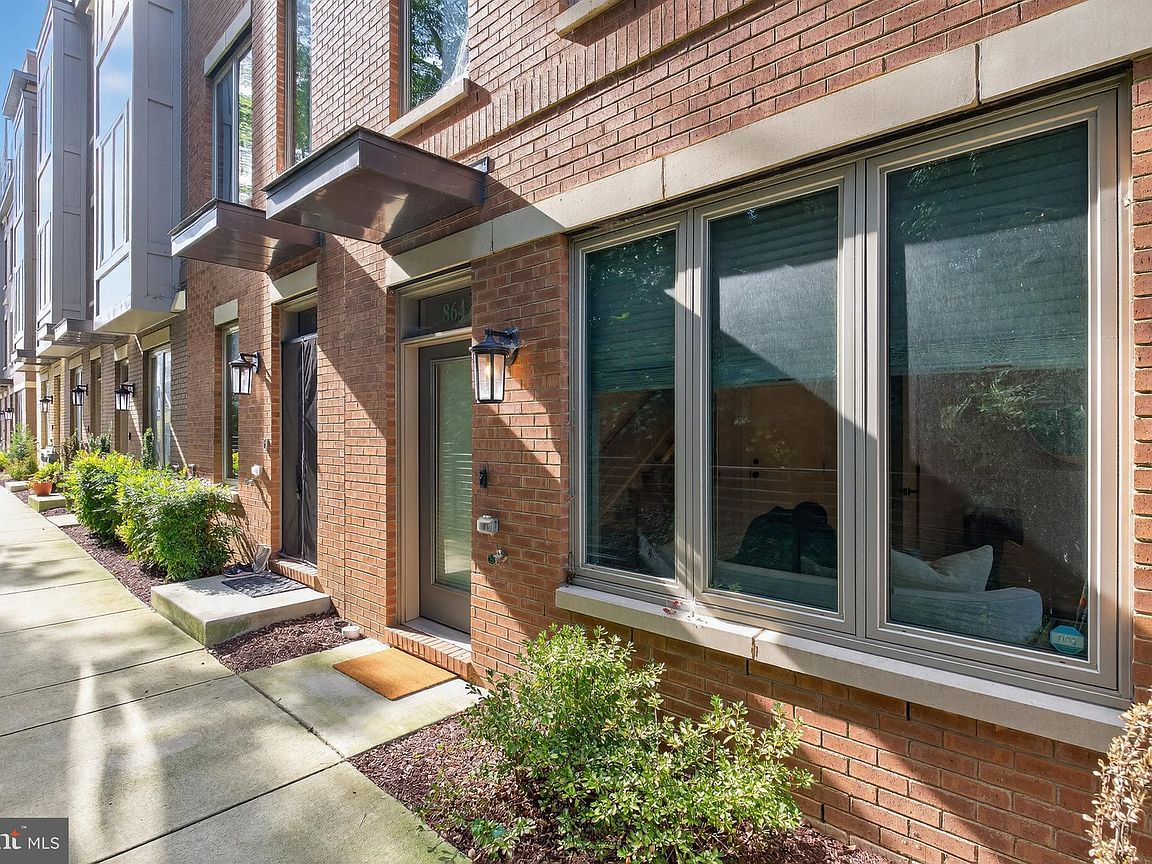
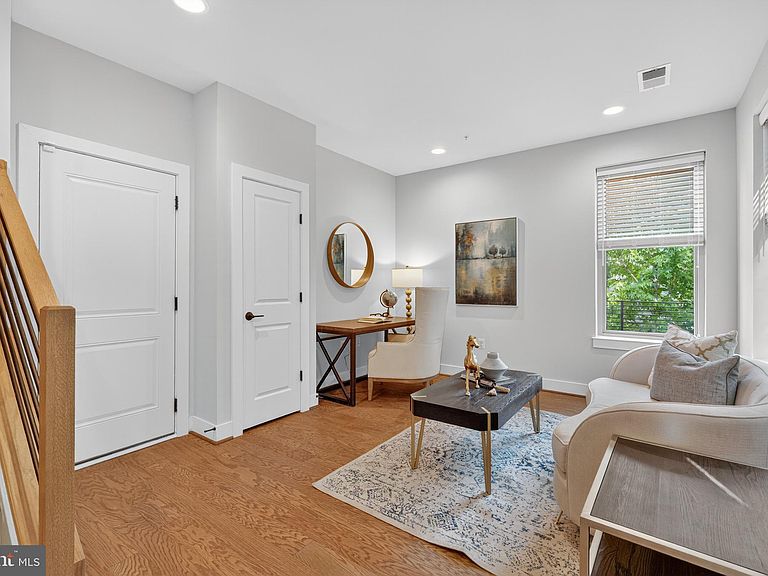
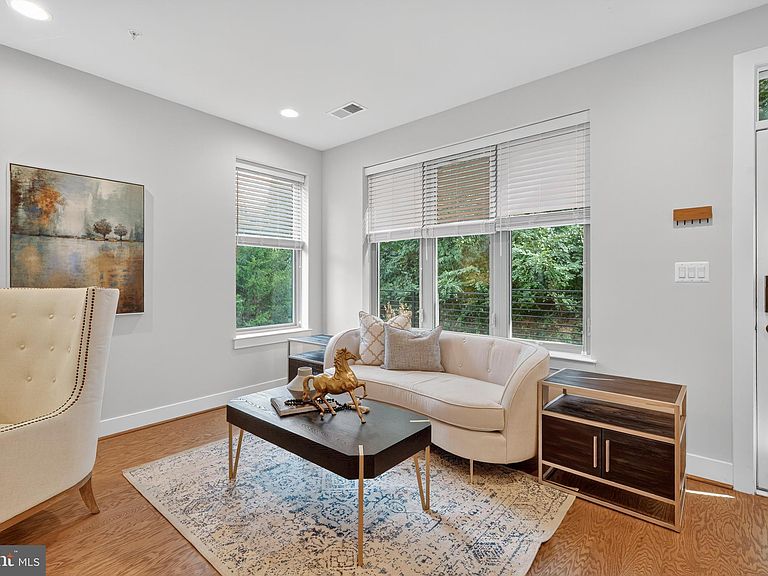
Rarely available end-unit! Built in 2021, this Granger model—the largest floor plan in Chapman Row—offers four finished levels of modern living. The entry level includes a one-car garage with EV charger + one driveway spot, and flexible office/rec space. The main level features an open layout with abundant light, large dining area, living room with balcony and decorative fireplace with mantle above, half bath, and a gourmet kitchen with gray quartz counters, stainless steel appliances, tiled backsplash, and center island with seating. Upstairs are two bedrooms with en-suite baths, including a primary suite with double vanity and glass shower. The top level boasts a loft with wet bar, mounted TV and soundbar, third bedroom, third full bath, and access to the private roof deck. Additional features include Schlage smart lock technology, garage door MyQ capabilities, plus entry level and outdoor lighting with Leviton app capabilities. The community also has a bosque area with outdoor seating––great for community gatherings. Ideally located just minutes from the Twinbrook Metro, nearby Pike & Rose, Strathmore, Pike Central Farm Market, Target, and the recently opened Wegmans. Please note: Square footage is estimated and calculated by an independent third party; information is deemed accurate but not guaranteed. Special financing options are available through Atlantic Union Bank. This property qualifies for 100% financing without PMI as a primary residence with qualifying credit scores. Reach out for further details
Getting Around
 Very Walkable
 Good Transit
 Bikeable
Schools
Construction
Condition
- Year built: 2021
Materials
- Foundation: Permanent
- Construction materials: Brick
Type & Style
- Home type: Townhouse
- Architectural style: Other
- Property subType: Townhouse
Interior
Appliances
- Appliances included: Gas Water Heater
- Laundry features: Dryer In Unit,Has Laundry,Washer In Unit
Basement
- Area: 0
Bedrooms & Bathrooms
- Bedrooms: 3
- Bathrooms: 4
- Full bathrooms: 3
- 1/2 bathrooms: 1
- Main level bathrooms: 1
Features
- Bathroom - Walk-In Shower,Bathroom - Tub Shower,Dining Area,Family Room Off Kitchen,Open Floorplan,Kitchen Island,Recessed Lighting
- Window features: Window Treatments
- Flooring: Wood
- Finished area below ground: 0
- Finished area above ground: 2,349
Heating & Cooling
- Heating features: Forced Air,Natural Gas
- Cooling features: Central Air,Electric
Interior Area
- Total structure area: 2,349
- Total interior livable area: 2,349 sqft
Property
Accessibility
- Accessibility features: None
Details
- Parcel number: 160403852833
- Zoning: NA
- Special condition: Standard
Features
- Levels: Four
- Stories: 4
- Pool features: None
- Exterior features: Sidewalks,Street Lights
Parking
- Total spaces: 2
- Parking features: Garage Faces Rear,Garage Door Opener,Attached,Driveway
- Has garage: Yes
- Attached garage spaces: 1
- Covered spaces: 1
- Has uncovered spaces: Yes
- Uncovered spaces: 1
Climate Risk is Financial Risk
Every home has a financial story beyond the listing price. Below, you’ll see the climate risks that could affect this property — and in Bills & Affordability, how those risks may influence repairs, insurance, utilities, and long-term value.
Biggest Threats for This Home
- Winter Weather

- Heat Wave

- Strong Wind

How This Home’s Risks Compare
FEMA Declared Disasters Across Maryland Counties
Understanding the Costs
Financial advisors generally recommend spending no more than 30% of your gross household income on housing costs. In practice, many households stretch to 35% or beyond — especially in high-cost markets.
Estimated Costs Today
| Monthly | Annual | |
|---|---|---|
| Mortgage | $4,040 | $48,480 |
| Home Insurance * | $209 | $2,508 |
| Property Taxes | $916 | $10,992 |
| Electricity | $299 | $3,591 |
| Total | $5,464 | $65,568 |
Income You'd Need if You Spent...
Maryland FAIR Plan Programs


How Costs Could Change Over Time
Climate risk is quickly impacting all of the major home ownership costs. Adjust the growth rates and percentage of income spent on housing below to see how your housing costs could change over the next 10 years — and what income you'd need to keep up.
Comparing Against the Market
Price Per Sq Ft
vs Other Active Listings
Avg $/sqft
vs Homes Sold Last Month
Median $/sqft
Current Market Trends
Median Price Per Square Foot
The median price per square foot of homes sold in this area each month. Compare this to this listing's price per square foot to gauge whether the home is priced in line with recent sales.
Historicals for This Listing
Zestimate History ($/sqft)
Price History
| Date | Event | Price |
|---|---|---|
| 2026-05-11 | Price change | $825,000 |
| 2026-04-07 | Price change | $835,000 |
| 2026-01-06 | Price change | $849,000 |
| 2025-10-06 | Listed for sale | $869,900 |
| 2021-06-11 | Sold | $790,000 |
 View on Zillow