


387 Emory Dr, Arab, AL, 35016
4beds
4baths
4,268sqft
$899,900
$211price/sqft
$5,997/moest. monthly cost
$239,880/yrincome needed
About This Home
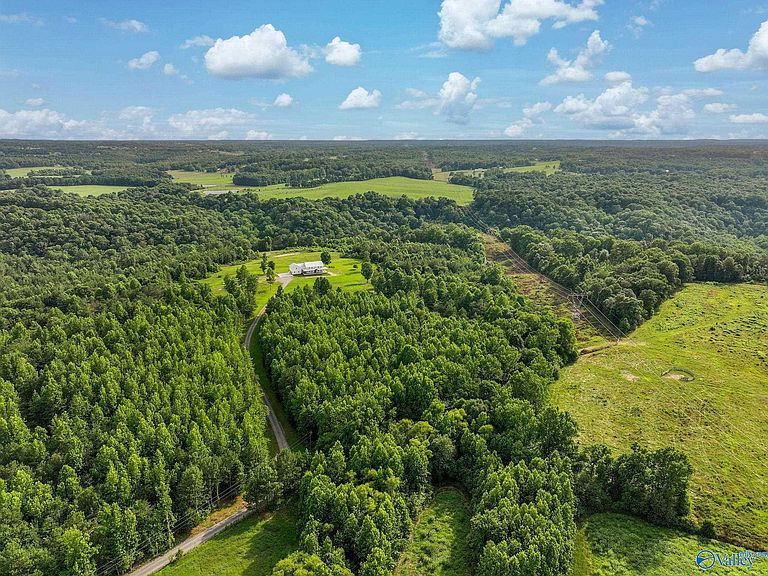
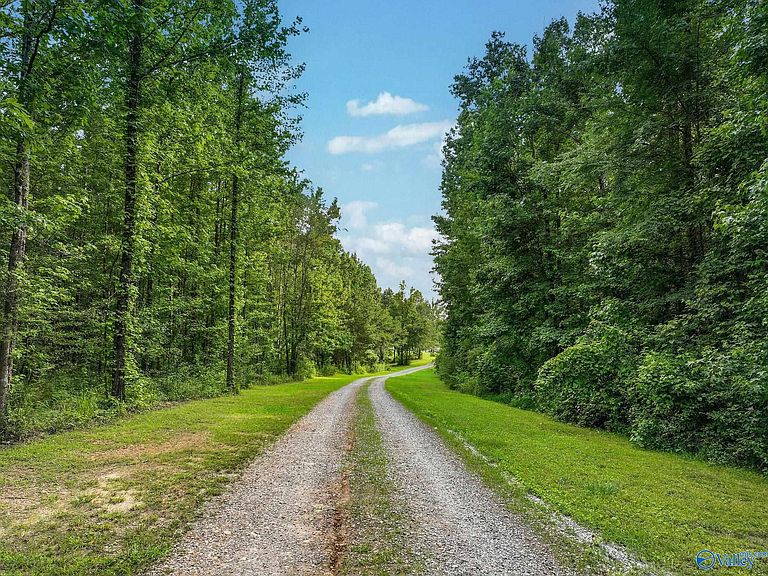
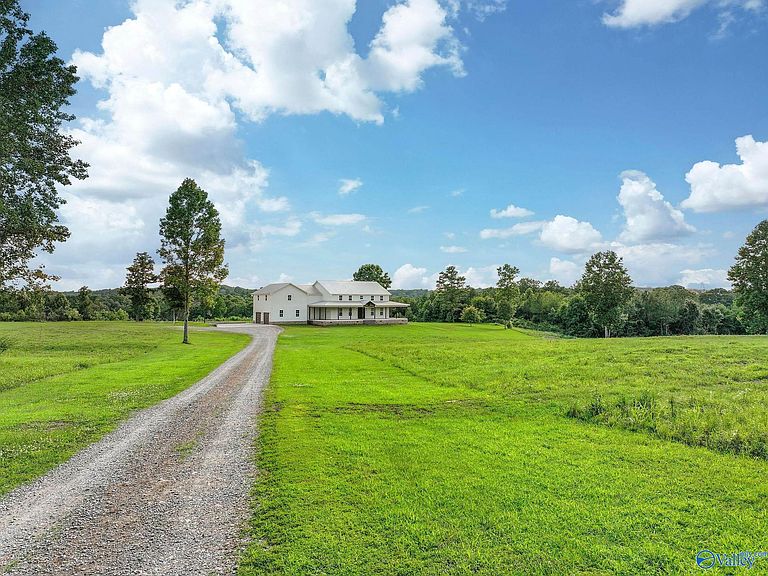
Sitting on approximately 30 acres, this custom-built home offers stunning sunset views and exceptional craftsmanship throughout. Featuring 4 bedrooms, 3.5 bathrooms, an office, a 20’ x 30’ recreation room, an upstairs living room, and two full kitchens, it is designed for both comfort and entertaining. Interior highlights include granite countertops, custom soft-close cabinetry, stainless steel appliances, shiplap walls, V-groove ceilings, center-match pine floors, heated master bath floors, a Moen smart shower, and a spacious walk-in closet. Features like spray foam insulation, three HVAC units, a tankless water heater, an insulated 26’ x 32’ garage, a steel storm shelter and more!
Getting Around
0
 Car-Dependent
0
 Very Limited Transit
13
 Somewhat Bikeable
Schools
5/10
3/10
4/10
Construction
Type & Style
- Home type: SingleFamily
- Architectural style: Traditional
- Property subType: Single Family Residence
Interior
Appliances
- Appliances included: Range,Microwave,Refrigerator
Basement
- Basement: Crawl Space
Bedroom2
- Features: Ceiling Fan(s),Recessed Lighting,Wood Floor,Walk-In Closet(s)
- Level: First
- Area: 165
Bedroom3
- Features: Ceiling Fan(s),Recessed Lighting,Wood Floor
- Level: Second
- Area: 182
Bedroom4
- Features: Ceiling Fan(s),Wood Floor,Walk-In Closet(s)
- Level: Second
- Area: 140
Bedrooms & Bathrooms
- Bedrooms: 4
- Bathrooms: 4
- Full bathrooms: 3
- 1/2 bathrooms: 1
Features
- Open Floorplan
- Number of fireplaces: 1
- Fireplace features: One
- Fireplace: Yes
Heating & Cooling
- Heating features: Central 2
- Cooling features: Central 2
Interior Area
- Total interior livable area: 4,268 sqft
Kitchen
- Features: Granite Counters,Kitchen Island,Recessed Lighting
- Level: First
- Area: 234
Laundry Room
- Features: Wood Floor
- Level: First
- Area: 288
Living Room
- Features: 12’ Ceiling,Ceiling Fan(s),Wood Floor
- Level: First
- Area: 399
Master Bedroom
- Features: Ceiling Fan(s),Fireplace,Vaulted Ceiling(s),Wood Floor,Walk-In Closet(s)
- Level: First
- Area: 285
Office
- Features: Recessed Lighting,Wood Floor
- Level: Second
- Area: 120
Property
Details
- Parcel number: 1304180000004.000
Features
- Levels: Two
- Stories: 2
- Has view: Yes
- View description: Bluff/Brow
Lot
- Lot size: 30 Acres
Parking
- Parking features: Garage-Two Car