

7883 Becca Rd, San Angelo, TX, 76904
About This Home
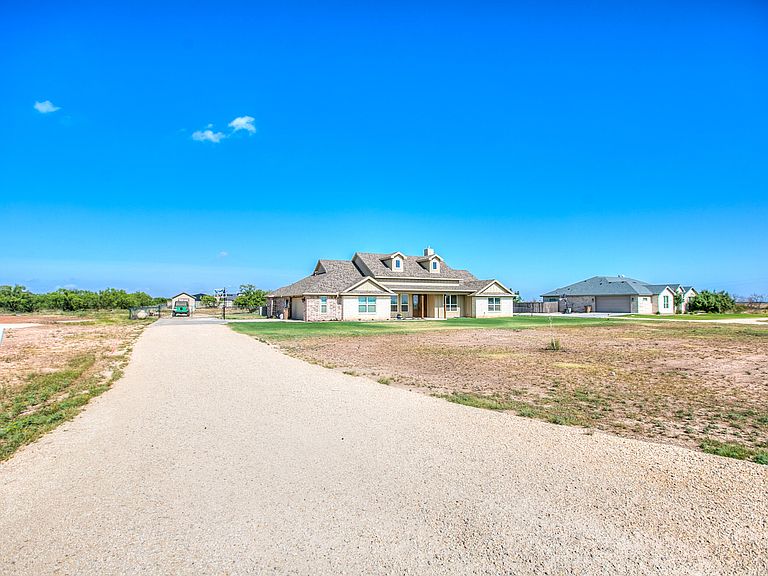
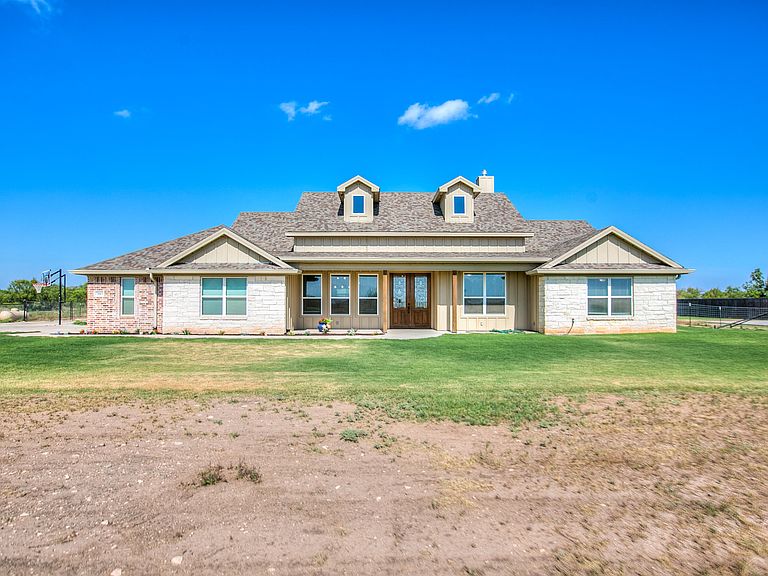
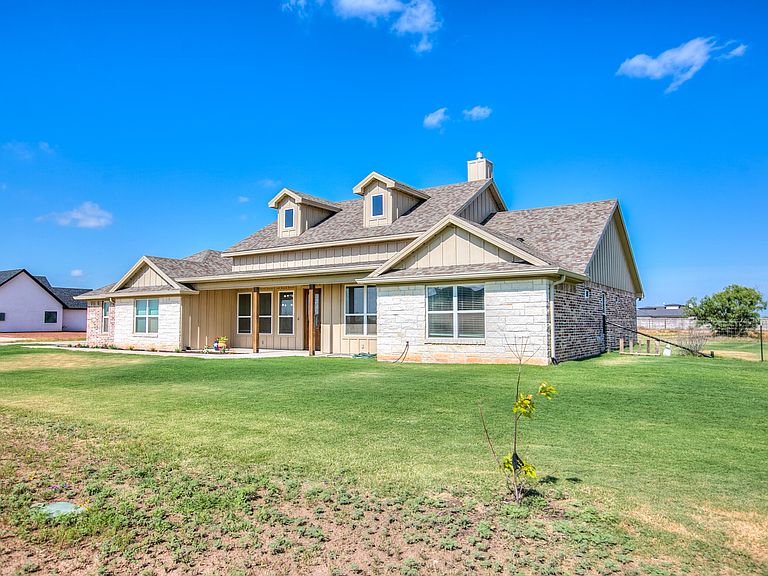
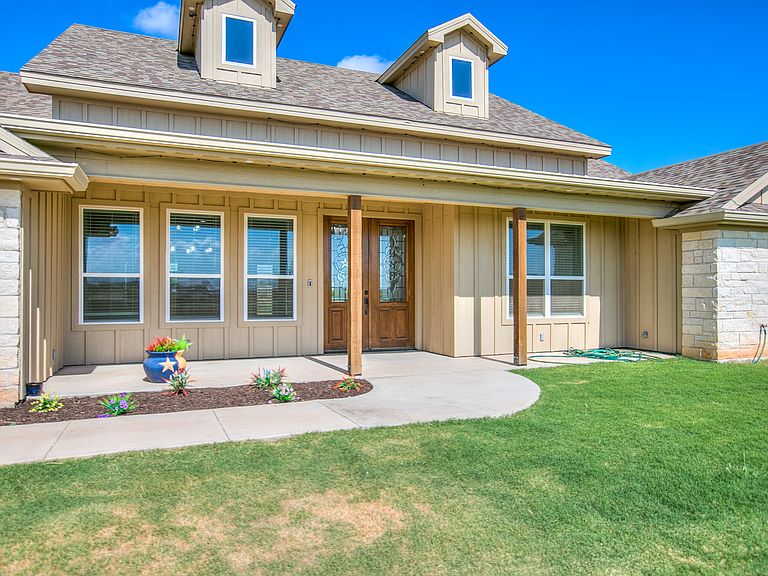
Experience modern Texas living in this stunning custom-built Modern Farmhouse situated on 1.3 acres in the highly sought-after Wall School District. Offering 2,481 square feet of thoughtfully designed living space, this home features 5 bedrooms, 3 bathrooms, a spacious utility room, and a convenient mudroom. A grand double-door entry welcomes you into the open-concept living, dining, and kitchen area, where durable wood-look tile flooring, soaring ceilings, and an abundance of natural light create a warm and inviting atmosphere. Expansive windows and French doors lead to the covered back patio, seamlessly blending indoor and outdoor living. The chef's kitchen is beautifully appointed with abundant shaker-style cabinetry, quartz countertops, a large center island, double ovens, a gas cooktop, and striking industrial-style lighting. The spacious living room is anchored by a floor-to-ceiling limestone fireplace, accented by custom built-in cabinetry and an eye-catching wood ceiling treatment. Just off the entry, a flexible office can easily serve as a fifth bedroom. The well-designed split floor plan includes two secondary bedrooms connected by a Jack-and-Jill bathroom, while a third secondary bedroom enjoys convenient access to the hall bath. The private primary suite offers a generous walk-in closet with direct access to the utility room for added convenience. The luxurious primary bath features dual vanities, a freestanding soaking tub, and a beautifully tiled walk-in shower. Outside, you'll enjoy the fully fenced backyard complete with a covered patio, an above-ground pool for relaxing on warm Texas days, and a storage shed for tools and outdoor equipment. Combining custom craftsmanship, modern finishes, and functional design, this exceptional property offers the perfect balance of style, comfort, and country living with the convenience of being in the desirable Wall School District. Seller is offering $6000 Closing Cost Credit to Buyer with acceptable offer.
Getting Around
 Car-Dependent
 Very Limited Transit
 Somewhat Bikeable
Schools
Construction
Condition
- Year built: 2023
Materials
- Foundation: Slab
- Roof: Composition
- Construction materials: Brick,Stone
Type & Style
- Home type: SingleFamily
- Property subType: Single Family Residence
Interior
Appliances
- Appliances included: Built-In Electric Oven,Dishwasher,Disposal,Microwave,Water Purifier Owned
- Laundry features: Laundry Room,Sink
Bedroom2
- Area: 121
- Dimensions: 11.0000 x 11.0000
Bedroom3
- Area: 121
- Dimensions: 11.0000 x 11.0000
Bedroom4
- Area: 121
- Dimensions: 11.0000 x 11.0000
Bedroom5
- Area: 121
- Dimensions: 11.0000 x 11.0000
Bedrooms & Bathrooms
- Bedrooms: 5
- Bathrooms: 3
- Full bathrooms: 3
Dining Room
- Area: 117
- Dimensions: 13.0000 x 9.0000
Features
- Pantry,Quartz Counters,Ceiling Fan(s)
- Flooring: Carpet,Tile
- Number of fireplaces: 1
- Fireplace features: Gas Log,Living Room
- Fireplace: Yes
Heating & Cooling
- Heating features: Central,Electric
- Cooling features: Central Air,Electric
Interior Area
- Total structure area: 2,481
- Total interior livable area: 2,481 sqft
Kitchen
- Area: 176
- Dimensions: 16.0000 x 11.0000
Living Room
- Area: 306
- Dimensions: 18.0000 x 17.0000
Master Bedroom
- Area: 238
- Dimensions: 17.0000 x 14.0000
Utility Room
- Area: 70
- Dimensions: 10.0000 x 7.0000
Property
Details
- Parcel number: 6573015000002300
Features
- Levels: One
- Private pool: Yes
- Pool features: Above Ground
- Patio & porch: Covered Patio
- Fencing: Other
Lot
- Lot size: 1.32 Acres
- Features: Landscaped,Sprinklers In Front,Sprinklers In Rear,Outside City Limits
Parking
- Total spaces: 2
- Parking features: Attached,Driveway,Garage,Garage Door Opener,Garage Faces Side
- Has garage: Yes
- Attached garage spaces: 2
- Covered spaces: 2
Climate Risk is Financial Risk
Every home has a financial story beyond the listing price. Below, you’ll see the climate risks that could affect this property — and in Bills & Affordability, how those risks may influence repairs, insurance, utilities, and long-term value.
Biggest Threats for This Home
- Drought

- Hail

- Inland Flooding

- Lightning

- Winter Weather

- Cold Wave

- Heat Wave

- Strong Wind

- Tornado

- Wildfire

How This Home’s Risks Compare
FEMA Declared Disasters Across Texas Counties
Understanding the Costs
Financial advisors generally recommend spending no more than 30% of your gross household income on housing costs. In practice, many households stretch to 35% or beyond — especially in high-cost markets.
Estimated Costs Today
| Monthly | Annual | |
|---|---|---|
| Mortgage | $3,210 | $38,520 |
| Home Insurance * | $489 | $5,868 |
| Property Taxes | $490 | $5,880 |
| Electricity | $272 | $3,269 |
| Total | $4,461 | $53,532 |
Income You'd Need if You Spent...
Texas FAIR Plan Programs
How Costs Could Change Over Time
Climate risk is quickly impacting all of the major home ownership costs. Adjust the growth rates and percentage of income spent on housing below to see how your housing costs could change over the next 10 years — and what income you'd need to keep up.
Comparing Against the Market
Price Per Sq Ft
vs Other Active Listings
Avg $/sqft
vs Homes Sold Last Month
Median $/sqft
Current Market Trends
Median Price Per Square Foot
The median price per square foot of homes sold in this area each month. Compare this to this listing's price per square foot to gauge whether the home is priced in line with recent sales.
Historicals for This Listing
Zestimate History ($/sqft)
Price History
| Date | Event | Price |
|---|---|---|
| 2026-07-08 | Listed for sale | $635,000 |
 View on Zillow