



19536 Cosmos St, Hagerstown, MD, 21742
About This Home
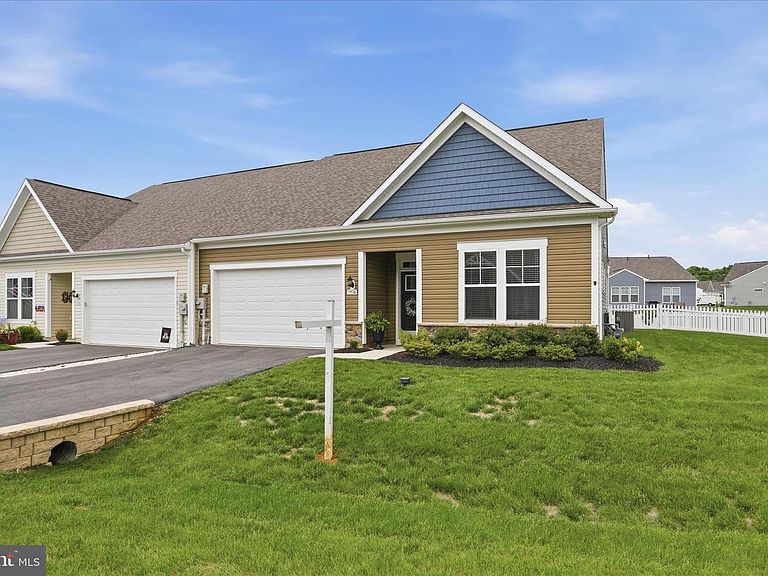
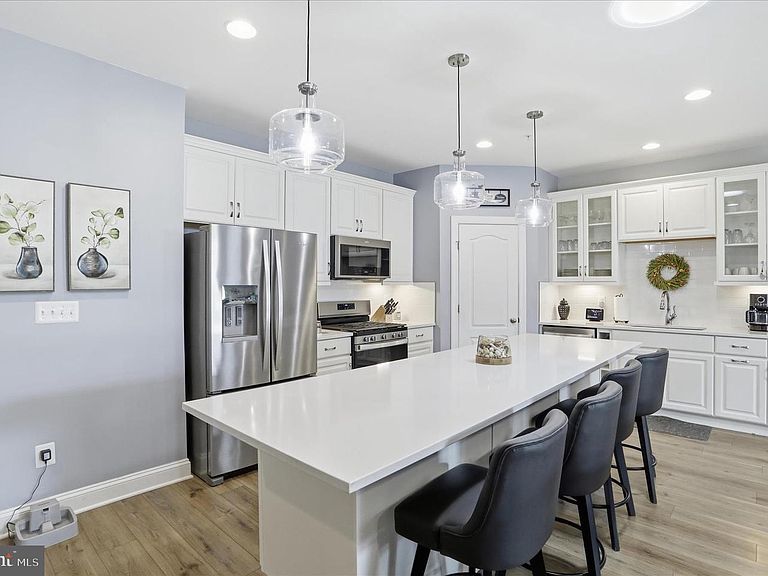
Experience effortless luxury in this beautifully upgraded, move-in-ready villa, offering sophisticated style, premium finishes, and low-maintenance living. Designed with an open-concept floor plan, this exceptional home features 9-foot ceilings, luxury vinyl plank flooring throughout the main living areas, and abundant recessed lighting, creating a bright and elegant atmosphere. Why wait to build when this thoughtfully enhanced home is ready to enjoy now? Owner upgrades include a custom three-season sunroom, a decorative concrete patio, sun tunnels with solar nightlights, and a security system. The spacious layout includes two bedrooms and two full baths, highlighted by an oversized primary suite and generous storage with multiple oversized, deep closets, as well as a separate laundry room. Bright, airy living spaces and ceiling fans in the great room, sunroom, and both bedrooms provide year-round comfort. The custom three-season sunroom overlooks one of the largest lots in the neighborhood and features a spacious, white vinyl-fenced backyard that is perfect for pets, entertaining, or relaxing in privacy. Step outside to the beautifully finished decorative concrete patio, creating the ideal outdoor living space for morning coffee or evening gatherings. A well-appointed mudroom with a built-in bench, upper and lower cubbies, and coat hooks adds everyday convenience just inside the attached two-car garage. Situated on one of the community’s premier homesites, this exceptional villa offers the perfect combination of luxury, comfort, and convenience. Every upgrade has already been completed—simply move in and enjoy the lifestyle you’ve been waiting for.
Getting Around
 Car-Dependent
 No Nearby Transit
 Somewhat Bikeable
Schools
Construction
Condition
- Year built: 2022
Materials
- Foundation: Slab
- Roof: Architectural Shingle
- Construction materials: Frame,Vinyl Siding,Stone
Other
- Builder model: FINCH II
- Builder name: DRB Homes
Type & Style
- Home type: SingleFamily
- Architectural style: Villa,Ranch/Rambler,Carriage House
- Property subType: Single Family Residence
Interior
Appliances
- Appliances included: Dishwasher,Refrigerator,Stainless Steel Appliance(s),Microwave,Oven/Range - Gas,Disposal,Electric Water Heater,Instant Hot Water,Tankless Water Heater
Bedroom2
- Level: Main
Bedrooms & Bathrooms
- Bedrooms: 2
- Bathrooms: 2
- Full bathrooms: 2
- Main level bathrooms: 2
- Main level bedrooms: 2
Family Room
- Level: Main
Features
- Pantry,Walk-In Closet(s),Combination Kitchen/Living,Family Room Off Kitchen,Entry Level Bedroom,Kitchen Island,Breakfast Area,9'+ Ceilings,Dry Wall
- Window features: Low Emissivity Windows,Screens
- Number of fireplaces: 1
- Fireplace features: Gas/Propane
- Fireplace: Yes
- Finished area below ground: 0
- Finished area above ground: 1,819
Heating & Cooling
- Heating features: Forced Air,Programmable Thermostat,Natural Gas
- Cooling features: Heat Pump,Programmable Thermostat,Electric
Interior Area
- Total structure area: 1,819
- Total interior livable area: 1,819 sqft
Kitchen
- Level: Main
Primary Bedroom
- Level: Main
Property
Accessibility
- Accessibility features: None
Details
- Parcel number: 2218066498
- Attached to another structure: Yes
- Zoning: RS
- Special condition: Standard
- Exclusions: Washer / Dryer
Features
- Levels: One
- Stories: 1
- Pool features: None
Lot
- Lot size: 8,712 sqft
Parking
- Total spaces: 2
- Parking features: Garage Faces Front,Attached
- Has garage: Yes
- Attached garage spaces: 2
- Covered spaces: 2