


14707 Earl Mitchell Ave, Brandywine, MD, 20613
About This Home
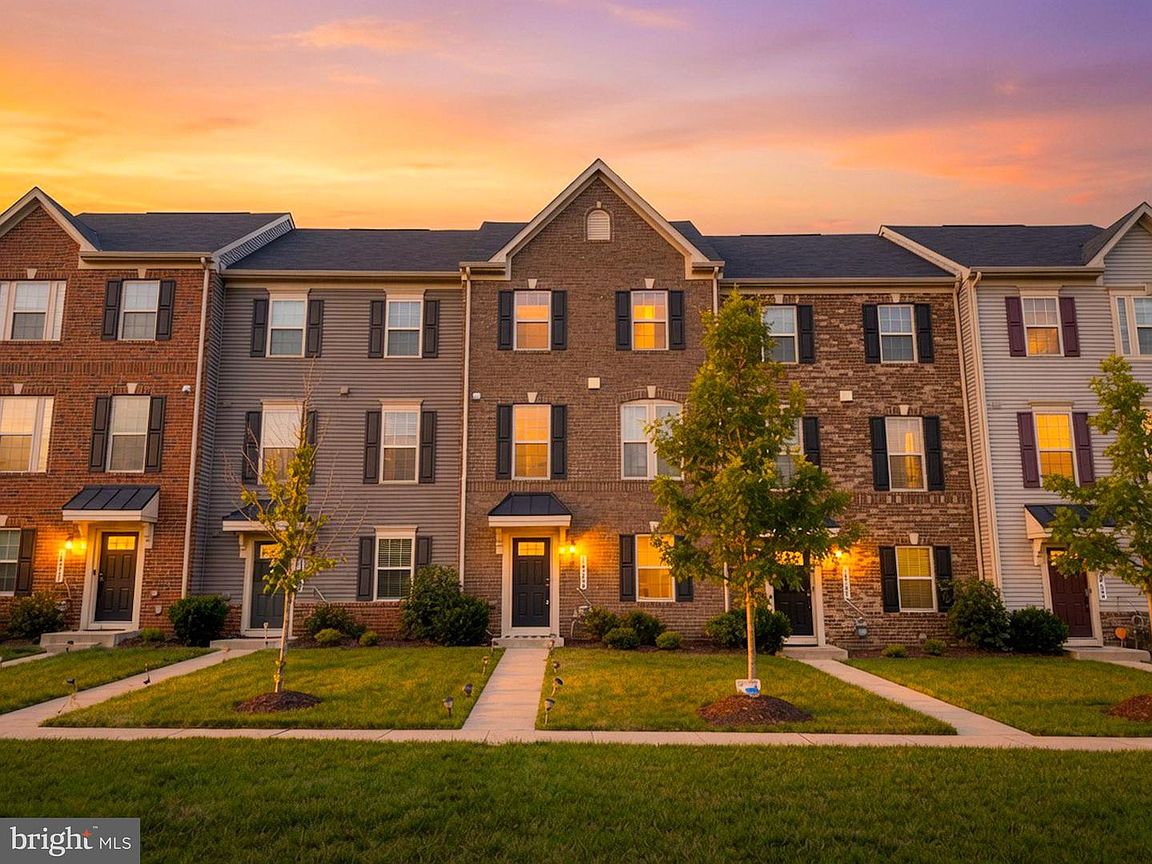
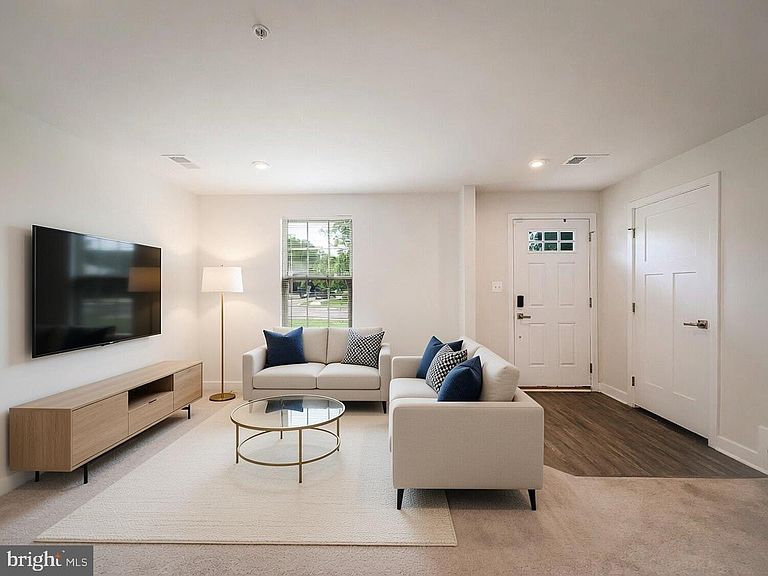
Step into effortless, modern living in this beautifully kept townhome-crafted for buyers who want the luxury of new without the wait. Nestled in one of Prince Georges County's sought after and fast-growing communities, this three-level beauty combines smart design, sleek finishes, and everyday convenience in a way few homes can match. From the moment you arrive, the inviting brick façade sets the tone for the quality and care found throughout. Inside, an airy, open-concept main level with a half bath welcomes you with wide-plank LVP flooring, oversized windows, and a seamless flow that makes both everyday living and entertaining feel easy. The kitchen serves as the heart of the home featuring stainless steel appliances, polished quartz countertops, a large island, and ample storage for the home chef. Upstairs, you'll find three spacious bedrooms including a serene primary suite with generous closet space and a spa-inspired bathroom designed for relaxation. Two additional bedrooms, a full bath, and convenient laundry access complete the upper level, giving everyone room to spread out comfortably. The fully finished lower level offers incredible flexibility great for a home office, recreation room, fitness studio, guest space, or anything you need your home to be. And with an attached two-car garage, parking and storage are never an issue. Every detail here feels fresh, bright, and thoughtfully maintained-ideal for buyers seeking a move-in-ready home with that like-new feel. Situated just off Route 301 and minutes from Route 5 and the Capital Beltway, commuting to D.C., Andrews AFB, Northern Virginia, and surrounding areas is a breeze. Daily conveniences, shopping, dining, parks, and major attractions are all close by, giving you the perfect blend of suburban comfort and urban access. If modern finishes, low maintenance living, and unbeatable location are on your checklist-this home will exceed your expectations.
Getting Around
 Car-Dependent
 Very Limited Transit
 Somewhat Bikeable
Schools
Construction
Condition
- Year built: 2021
Materials
- Foundation: Slab,Permanent
- Construction materials: Frame
Other
- Builder model: MOZART E
- Builder name: RYAN HOMES
Type & Style
- Home type: Townhouse
- Architectural style: Colonial
- Property subType: Townhouse
Interior
Appliances
- Appliances included: Electric Water Heater,Gas Water Heater
Basement
- Area: 0
Basement
- Has basement: Yes
- Basement: Finished,Front Entrance
Bedrooms & Bathrooms
- Bedrooms: 3
- Bathrooms: 3
- Full bathrooms: 2
- 1/2 bathrooms: 1
- Main level bathrooms: 3
- Main level bedrooms: 3
Features
- Finished area below ground: 0
- Finished area above ground: 1,741
Heating & Cooling
- Heating features: Heat Pump,Electric
- Cooling features: Central Air,Natural Gas
Interior Area
- Total structure area: 1,741
- Total interior livable area: 1,741 sqft
Property
Accessibility
- Accessibility features: None
Details
- Parcel number: 17115656995
- Zoning: TACE
- Special condition: Standard
Features
- Levels: Three
- Stories: 3
- Pool features: Community
Lot
- Lot size: 1,841 sqft
Parking
- Total spaces: 2
- Parking features: Garage Faces Rear,Attached,Off Street
- Has garage: Yes
- Attached garage spaces: 2
- Covered spaces: 2