

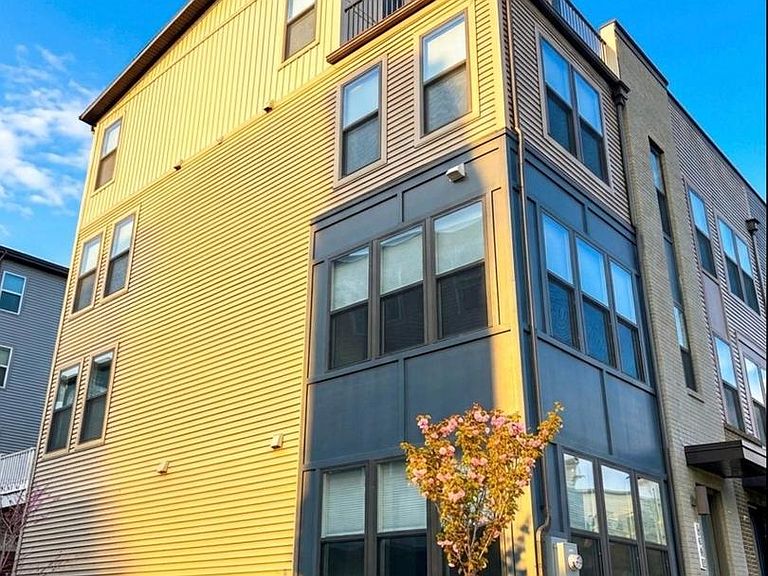


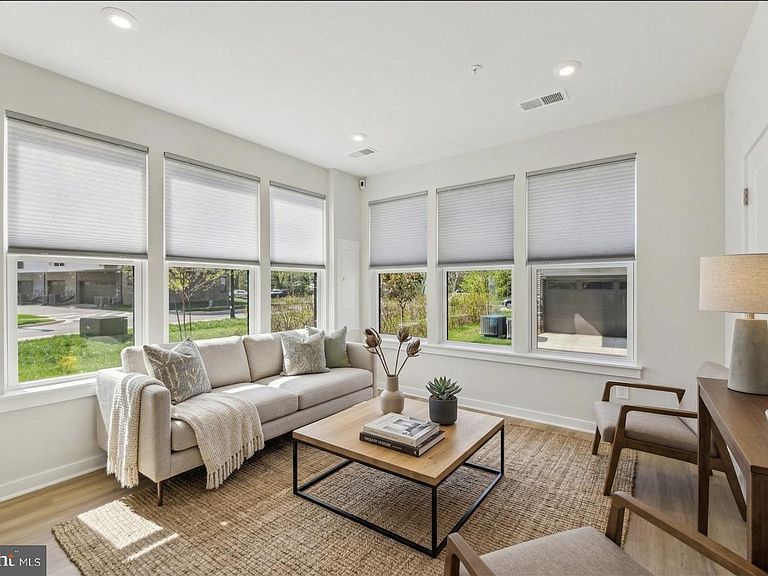
5600 Hyattsville Dr, Hyattsville, MD, 20782
About This Home
The Executive End-Unit You Won't Find Anywhere Else. Upgrade your expectations with this truly exceptional 4-level end-unit, designed with attention to detail. This isn't just a townhouse—it’s a curated residence featuring over $30,000 in thoughtful upgrades and a functional floorplan that others only claim to have. While neighboring homes offer open lofts, this home features a True 4th-Level Penthouse Suite—complete with a private door, closet, and full en-suite bath. Perfect as a primary retreat, guest wing, or the ultimate home office, this is a legitimate 4-bedroom home (4 Beds, 3 Full/2 Half Baths). The Chef’s Kitchen Reimagined: The main level is a showstopper, anchored by a gourmet kitchen with modern cabinetry, granite countertops extended as a matching backsplash, and a premium upgraded appliance package that includes two smart ovens. Enjoy seamless entertaining under sparkling pendant lights, with soft-close cabinets and drawers in the kitchen and all bathrooms. Smart Luxury, Integrated: The technology in this home is invisible but impactful. Features include: Upgraded LVP flooring and carpeting throughout. Recessed lighting added to bedrooms, kitchen, living, and dining. Top-down/bottom-up blinds on every window; Blackout blinds in all bedrooms. Ceiling fan pre-wires in all bedrooms, living, and dining rooms. Pre-installed wall mount for television with high-outlet cord hiding. An Internet booster on the 4th floor for a seamless connection. Upgraded bathroom fixtures, shower heads, and a custom glass shower door. Smart washer and dryer included! The Waterfront Setting: Step onto your private rooftop terrace and take in tranquil views of the neighborhood pond—a view only available to select end-units. With the Northwest Branch River Trail just outside your door and a 5-minute walk to the West Hyattsville Metro, you have reached the pinnacle of transit-oriented luxury. More privacy, more bathrooms, and better views. Schedule your tour of 5600 Hyattsville today!
Getting Around
 Car-Dependent
 Good Transit
 Bikeable
Schools
Construction
Condition
- Property condition: Excellent
- Year built: 2022
Materials
- Foundation: Concrete Perimeter
- Roof: Architectural Shingle
- Construction materials: Frame
Type & Style
- Home type: Townhouse
- Architectural style: Contemporary
- Property subType: Townhouse
Interior
Appliances
- Appliances included: Microwave,Built-In Range,ENERGY STAR Qualified Washer,ENERGY STAR Qualified Dishwasher,ENERGY STAR Qualified Freezer,Disposal,ENERGY STAR Qualified Refrigerator,Water Heater,Oven,Double Oven,Exhaust Fan,Energy Efficient Appliances,Dryer,Gas Water Heater
Basement
- Has basement: Yes
- Basement: Finished,Garage Access,Front Entrance,Walk-Out Access
Bedrooms & Bathrooms
- Bedrooms: 4
- Bathrooms: 5
- Full bathrooms: 3
- 1/2 bathrooms: 2
- Main level bathrooms: 1
Features
- Recessed Lighting,Upgraded Countertops,Ceiling Fan(s),Kitchen Island,Pantry,Primary Bath(s),High Ceilings,9'+ Ceilings
- Flooring: Luxury Vinyl
- Finished area below ground: 0
- Finished area above ground: 2,525
Heating & Cooling
- Heating features: Central,Electric,Natural Gas
- Cooling features: Central Air,Natural Gas
Interior Area
- Total structure area: 2,525
- Total interior livable area: 2,525 sqft
Loft
- Features: Attached Bathroom
- Level: Upper
Property
Accessibility
- Accessibility features: Accessible Entrance
Details
- Parcel number: 17175650191
- Zoning: LTOC
- Special condition: Standard
Features
- Levels: Four
- Stories: 4
- Pool features: None
- Has view: Yes
- View description: Pond
- Has water view: Yes
- Water view: Pond
Lot
- Lot size: 1,645 sqft
- Features: Corner Lot/Unit
Parking
- Total spaces: 2
- Parking features: Garage Faces Rear,Garage Door Opener,Inside Entrance,Free,Attached,Off Street
- Has garage: Yes
- Attached garage spaces: 2
- Covered spaces: 2
Climate Risk is Financial Risk
Every home has a financial story beyond the listing price. Below, you’ll see the climate risks that could affect this property — and in Bills & Affordability, how those risks may influence repairs, insurance, utilities, and long-term value.
Biggest Threats for This Home
- Winter Weather

- Heat Wave

- Inland Flooding

- Lightning

How This Home’s Risks Compare
FEMA Declared Disasters Across Maryland Counties
Understanding the Costs
Financial advisors generally recommend spending no more than 30% of your gross household income on housing costs. In practice, many households stretch to 35% or beyond — especially in high-cost markets.
Estimated Costs Today
| Monthly | Annual | |
|---|---|---|
| Mortgage | $3,185 | $38,220 |
| Home Insurance * | $196 | $2,352 |
| Property Taxes | $1,091 | $13,092 |
| Electricity | $321 | $3,860 |
| Total | $4,793 | $57,516 |
Income You'd Need if You Spent...
Maryland FAIR Plan Programs



How Costs Could Change Over Time
Climate risk is quickly impacting all of the major home ownership costs. Adjust the growth rates and percentage of income spent on housing below to see how your housing costs could change over the next 10 years — and what income you'd need to keep up.
Comparing Against the Market
Price Per Sq Ft
vs Other Active Listings
Avg $/sqft
vs Homes Sold Last Month
Median $/sqft
Current Market Trends
Median Price Per Square Foot
The median price per square foot of homes sold in this area each month. Compare this to this listing's price per square foot to gauge whether the home is priced in line with recent sales.
Historicals for This Listing
Zestimate History ($/sqft)
Price History
| Date | Event | Price |
|---|---|---|
| 2026-04-10 | Listed for sale | $660,000 |
| 2022-10-21 | Sold | $626,605 |
| 2022-06-28 | Listing removed | -- |
| 2022-06-18 | Price change | $599,990 |
| 2022-05-25 | Listed for sale | $622,105 |
 View on Zillow