



7720 Presidential Pkwy, Upper Marlboro, MD, 20774
About This Home
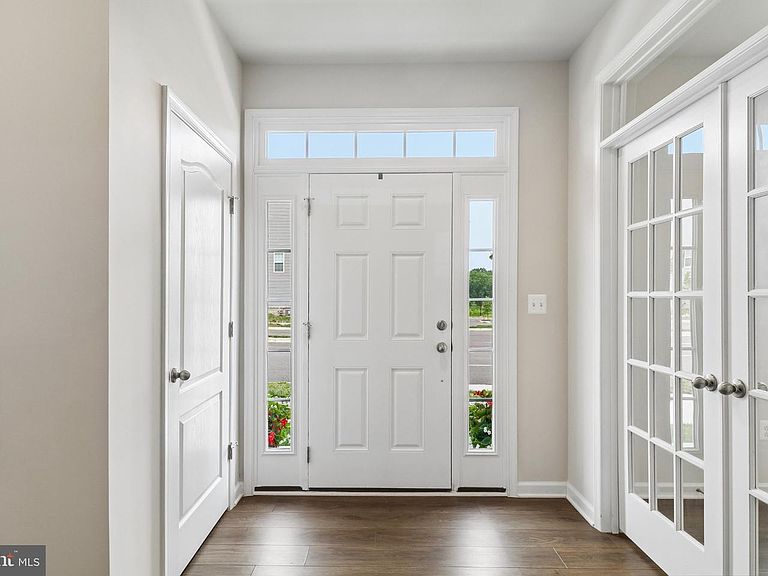
Experience luxury, flexibility, and community in this exceptional end-unit, four-level garage townhouse in the highly desirable WestRidge at Westphalia. Offering more than 2,600 square feet of thoughtfully designed living space, this is one of the community's most versatile floor plans—providing the unique opportunity for FOUR true bedrooms, EACH with its own private full bathroom, making it ideal for multi-generational living, guests, roommates, or those who simply appreciate privacy and flexibility. The heart of the home features a beautifully appointed gourmet kitchen with a large center island, upgraded cabinetry, premium countertops, and stainless steel appliances—all opening to a bright and spacious main living area. Over-sized double sliding glass doors flood the home with natural light and lead to an expansive 10' x 20' rear deck, creating the perfect setting for entertaining or relaxing outdoors. The impressive fourth-level loft serves as a private retreat with its own full bath, walk-in closet, and access to an incredible rooftop terrace—an ideal space to unwind, entertain, or enjoy the surrounding views. Additional highlights include a spacious entry-level flex room that's perfect for a home office, gym, or additional living space, upgraded flooring and finishes throughout, and a generously sized two-car garage. Location truly sets this home apart. Situated immediately adjacent to the community clubhouse, swimming pool, and future resort-style amenities, you'll enjoy being at the very heart of the neighborhood with unmatched convenience to everything WestRidge at Westphalia has to offer. Just minutes from the Capital Beltway, Washington, D.C., Joint Base Andrews, shopping, dining, and major commuter routes. More than just a beautiful home, this is an opportunity to become part of a growing community entering an exciting new chapter. If you're looking for a place where you can build relationships, invest in your neighborhood, and make a lasting difference while enjoying luxury living, 7720 Presidential Parkway may be the perfect place to call home.
Getting Around
 Car-Dependent
 Very Limited Transit
 Somewhat Bikeable
Schools
Construction
Condition
- Property condition: Excellent
- Year built: 2023
Materials
- Foundation: Concrete Perimeter,Slab
- Roof: Architectural Shingle,Asphalt
- Construction materials: Combination,Vinyl Siding,Stick Built,Stone
Other
- Builder model: OAKTON II
- Builder name: DRB Homes
Type & Style
- Home type: Townhouse
- Architectural style: Traditional
- Property subType: Townhouse
Interior
Appliances
- Appliances included: Microwave,Dishwasher,Disposal,Oven/Range - Gas,Refrigerator,Stainless Steel Appliance(s),Gas Water Heater
- Laundry features: Upper Level,Washer In Unit,Dryer In Unit
Basement
- Area: 0
Basement
- Has basement: Yes
- Basement: Full,Walk-Out Access,Interior Entry,Exterior Entry,Connecting Stairway,Front Entrance,Finished,Garage Access,Heated,Rear Entrance,Concrete,Space For Rooms,Windows
Bedrooms & Bathrooms
- Bedrooms: 4
- Bathrooms: 5
- Full bathrooms: 4
- 1/2 bathrooms: 1
- Main level bathrooms: 1
Features
- Combination Kitchen/Living,Family Room Off Kitchen,Open Floorplan,Kitchen Island,Pantry,Recessed Lighting,Walk-In Closet(s),Built-in Features,9'+ Ceilings,Dry Wall
- Finished area below ground: 0
- Finished area above ground: 2,657
Heating & Cooling
- Heating features: Forced Air,Programmable Thermostat,Natural Gas
- Cooling features: Central Air,Programmable Thermostat,Ceiling Fan(s),Electric
Interior Area
- Total structure area: 2,657
- Total interior livable area: 2,657 sqft
Property
Accessibility
- Accessibility features: None
Details
- Parcel number: 17065681900
- Zoning: R-R
- Special condition: Standard
Features
- Levels: Four
- Stories: 4
- Pool features: Community
- Patio & porch: Deck,Patio,Roof Deck
- Exterior features: Sidewalks,Street Lights,Play Area
Lot
- Lot size: 2,314 sqft
- Features: Corner Lot,Front Yard
Parking
- Total spaces: 4
- Parking features: Garage Faces Rear,Garage Door Opener,Inside Entrance,Concrete,Attached,Driveway
- Has garage: Yes
- Attached garage spaces: 2
- Covered spaces: 2
- Has uncovered spaces: Yes
- Uncovered spaces: 2