


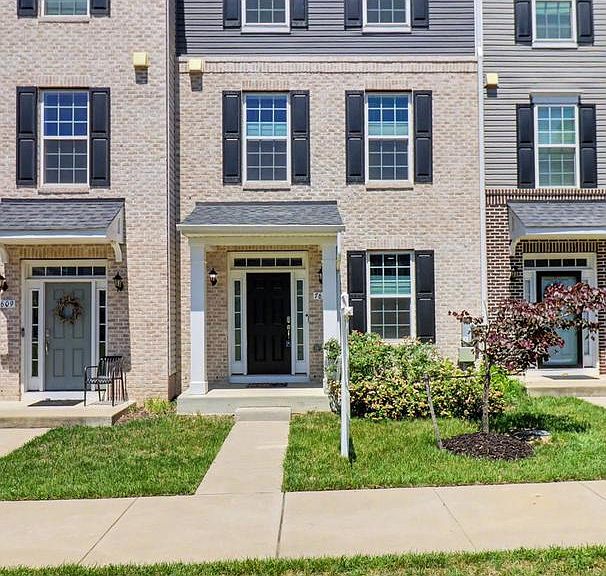


7607 Presidential Pkwy, Upper Marlboro, MD, 20774
About This Home
Welcome home to this stunning luxury townhome in the highly sought-after Westridge at Westphalia community! Only 4 years young, this beautifully maintained home offers the popular Camden II floor plan with modern finishes, spacious living areas, and exceptional community amenities. The entry level features a spacious recreation room, providing the perfect versatile space for a home office, gym, media room, or additional lounge area. Upstairs, the main living level is designed for both everyday living and entertaining, featuring a modern kitchen with ample cabinetry, extra large island, stainless steel appliances, and access to a private composite deck. The expansive living and dining areas offer an open and inviting layout filled with natural light. The upper level features a luxurious primary suite with vaulted ceilings, a walk-in closet, and an en-suite bath. Two additional generously sized bedrooms, a full hall bath, and convenient upper-level laundry complete the space. 2-car rear-loading garage plus driveway parking for 2 additional vehicles. Residents of Westridge at Westphalia enjoy resort-style amenities including a clubhouse, pool, fitness center, basketball court, and tot lot all for a reasonably low HOA fee. Ideally located near major commuter routes and just minutes to the Westphalia Community Center, multiple shopping, dining, and everyday conveniences. Schedule your private tour today!
Getting Around
 Car-Dependent
 Very Limited Transit
 Somewhat Bikeable
Schools
Construction
Condition
- Year built: 2021
Materials
- Foundation: Slab
- Construction materials: Frame
Type & Style
- Home type: Townhouse
- Architectural style: Colonial
- Property subType: Townhouse
Interior
Appliances
- Appliances included: Gas Water Heater
Basement
- Area: 800
Bedrooms & Bathrooms
- Bedrooms: 3
- Bathrooms: 3
- Full bathrooms: 2
- 1/2 bathrooms: 1
- Main level bathrooms: 1
Features
- Finished area below ground: 0
- Finished area above ground: 1,600
Heating & Cooling
- Heating features: Central
- Cooling features: Other,Electric
Interior Area
- Total structure area: 2,400
- Total interior livable area: 1,600 sqft
Property
Accessibility
- Accessibility features: None
Details
- Parcel number: 17065682436
- Zoning: RR
- Special condition: Standard
Features
- Levels: Three
- Stories: 3
- Pool features: Community
Lot
- Lot size: 1,523 sqft
Parking
- Total spaces: 4
- Parking features: Garage Faces Rear,Attached,Driveway
- Has garage: Yes
- Attached garage spaces: 2
- Covered spaces: 2
- Has uncovered spaces: Yes
- Uncovered spaces: 2