
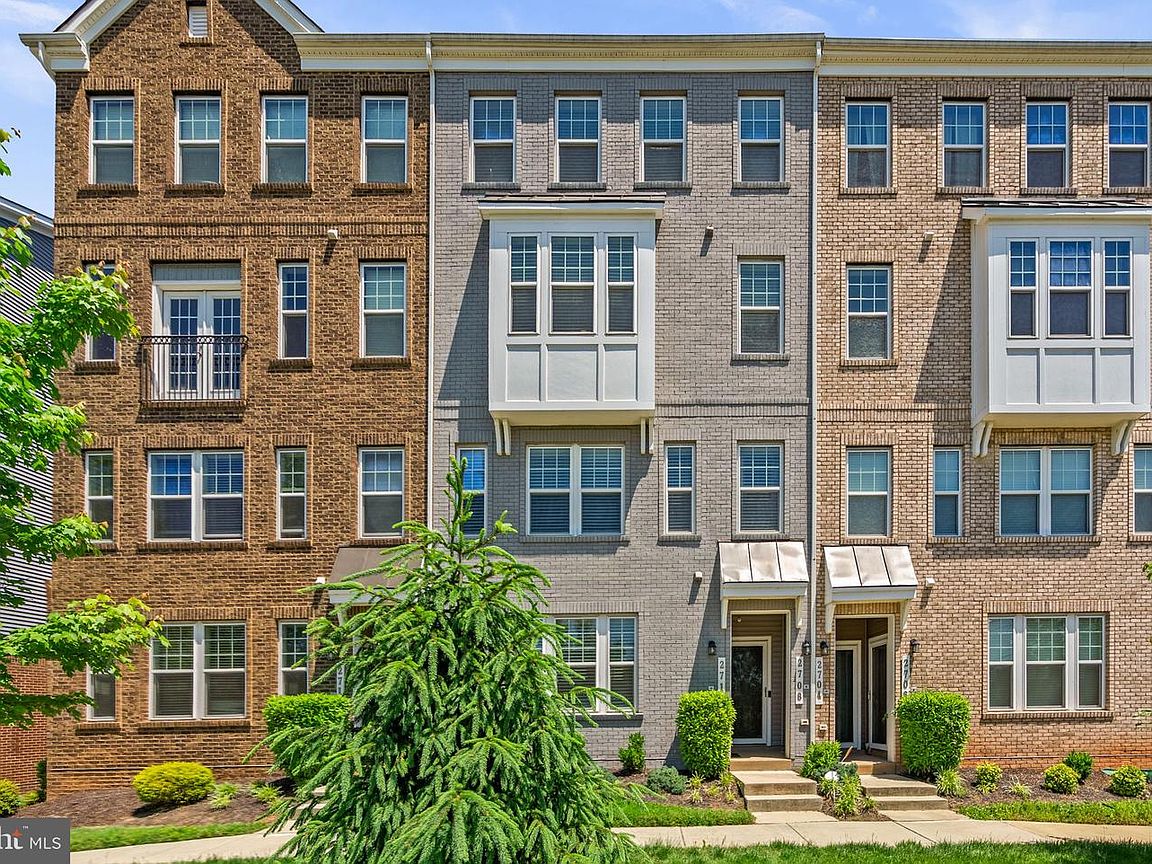



2708 Duvall Ridge Rd #415, Landover, MD, 20785
About This Home
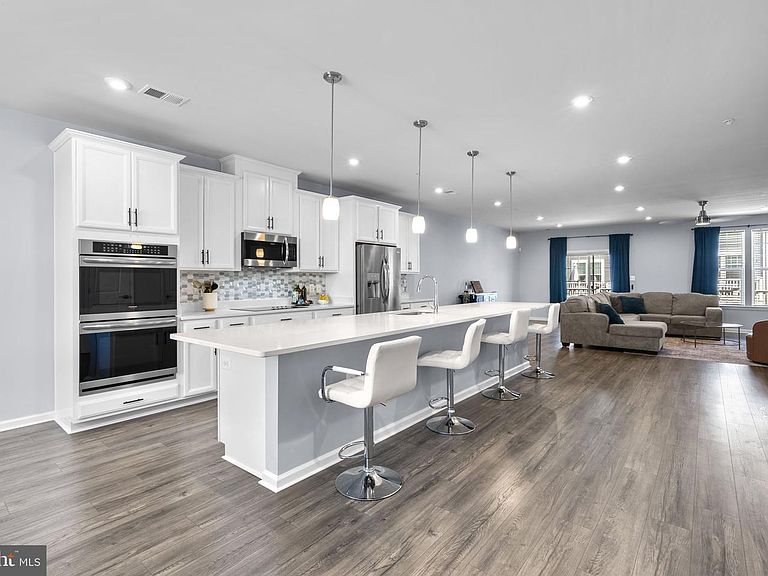
2708 Duvall Ridge Rd | Luxury Kitchen Package | Available for Quick Closing | Welcome to Metro Pointe; one of Prince George’s County’s most desirable commuter-friendly communities. Built by Stanley Martin, one of the area’s premier builders known for exceptional craftsmanship and thoughtful design, this stunning residence offers the perfect blend of upscale finishes, functional space, and an unbeatable location. From the moment you enter, you’ll immediately notice the abundance of natural light, 9-foot ceilings, recessed LED lighting, and the immaculate condition throughout the home. Freshly painted in 2026 with brand-new carpet installed in 2026, this property feels polished, modern, and truly move-in ready. The heart of the home is the show-stopping gourmet kitchen, thoughtfully upgraded with luxury finishes designed for both everyday living and comfortable entertaining. Enjoy a massive quartz island with bar seating, elegant tile backsplash, double wall ovens, separate cooktop, expansive cabinetry, and an open layout that flows seamlessly into the dining area and oversized great room. Whether hosting guests, preparing holiday meals, or enjoying quiet evenings at home, this space was designed to impress. Luxury vinyl plank flooring extends throughout both levels, creating a sleek, cohesive feel while adding durability and style. The spacious great room offers endless flexibility for entertaining, movie nights, or simply relaxing in comfort, while the private balcony provides the perfect outdoor escape for morning coffee or evening unwinding. Upstairs, you’ll find three generously sized bedrooms, including a spacious primary suite, along with two full bathrooms, a convenient upper-level laundry room, and plenty of storage throughout. A one-car garage plus private driveway parking add everyday convenience to this already exceptional home. Located within the highly sought-after Metro Pointe community, residents enjoy beautifully maintained green spaces, community playgrounds, lighted sidewalks, and ample guest parking, creating a true neighborhood feel with modern urban accessibility. The location is simply unmatched. Situated within walking distance to the Metro and commuter bus stations, this home offers direct access to Washington, D.C., Capitol Hill, Northern Virginia, and major commuter routes including I-495, Route 50, and BW Parkway. Whether commuting for work or enjoying the city’s endless dining, nightlife, museums, and entertainment, you’re just minutes from it all. Landover continues to grow as one of the region’s most connected and convenient suburban destinations, offering nearby parks, recreational facilities, shopping, and entertainment. Enjoy weekends at Woodmore Towne Centre for shopping and dining, tee off at nearby golf destinations including Enterprise Golf Course and Lake Presidential, or spend time outdoors exploring Greenbelt Park and local recreation areas. This is an elevated lifestyle opportunity in a thriving location that combines luxury finishes, commuter convenience, and modern community living. Rarely does a property offer this much space, quality, and accessibility all in one package. **Condo fee covers Common Area Maintenance, Lawn Maintenance, Management, Reserve Funds, Snow Removal, Trash, and Water**
Getting Around
 Somewhat Walkable
 Good Transit
 Somewhat Bikeable
Schools
Construction
Condition
- Property condition: Excellent
- Year built: 2020
Materials
- Foundation: Slab
- Construction materials: Combination
Other
- Builder name: Stanley Martin
Type & Style
- Home type: Townhouse
- Architectural style: Craftsman,Contemporary
- Property subType: Townhouse
Interior
Appliances
- Appliances included: Microwave,Cooktop,Dishwasher,Disposal,Dryer,Washer,Exhaust Fan,Oven,Range Hood,Refrigerator,Stainless Steel Appliance(s),Water Heater,Electric Water Heater
- Laundry features: Upper Level,Dryer In Unit,Washer In Unit
Basement
- Area: 0
Bedrooms & Bathrooms
- Bedrooms: 3
- Bathrooms: 3
- Full bathrooms: 2
- 1/2 bathrooms: 1
- Main level bathrooms: 1
Features
- Air Filter System,Bathroom - Stall Shower,Bathroom - Tub Shower,Bathroom - Walk-In Shower,Breakfast Area,Ceiling Fan(s),Dining Area,Open Floorplan,Kitchen - Gourmet,Kitchen Island,Pantry,Primary Bath(s),Recessed Lighting,Upgraded Countertops,Walk-In Closet(s)
- Window features: Window Treatments
- Finished area below ground: 0
- Finished area above ground: 2,700
Heating & Cooling
- Heating features: Central,Electric
- Cooling features: Ceiling Fan(s),Central Air,Electric
Interior Area
- Total structure area: 2,700
- Total interior livable area: 2,700 sqft
Property
Accessibility
- Accessibility features: None
Details
- Parcel number: 17135668446
- Zoning: R - LTOE
- Special condition: Standard
- Exclusions: Curtains / Drapes
Features
- Levels: Two
- Stories: 2
- Pool features: None
- Patio & porch: Deck,Porch
- Exterior features: Sidewalks,Play Area
Parking
- Total spaces: 7
- Parking features: Garage Faces Rear,Inside Entrance,Attached,Driveway,Parking Lot
- Has garage: Yes
- Attached garage spaces: 1
- Covered spaces: 1
- Has uncovered spaces: Yes
- Uncovered spaces: 1
Climate Risk is Financial Risk
Every home has a financial story beyond the listing price. Below, you’ll see the climate risks that could affect this property — and in Bills & Affordability, how those risks may influence repairs, insurance, utilities, and long-term value.
Biggest Threats for This Home
- Winter Weather

- Heat Wave

- Lightning

How This Home’s Risks Compare
FEMA Declared Disasters Across Maryland Counties
Understanding the Costs
Financial advisors generally recommend spending no more than 30% of your gross household income on housing costs. In practice, many households stretch to 35% or beyond — especially in high-cost markets.
Estimated Costs Today
| Monthly | Annual | |
|---|---|---|
| Mortgage | $2,199 | $26,388 |
| Home Insurance * | $148 | $1,776 |
| Property Taxes | $624 | $7,488 |
| Electricity | $344 | $4,128 |
| Total | $3,315 | $39,780 |
Income You'd Need if You Spent...
Maryland FAIR Plan Programs



How Costs Could Change Over Time
Climate risk is quickly impacting all of the major home ownership costs. Adjust the growth rates and percentage of income spent on housing below to see how your housing costs could change over the next 10 years — and what income you'd need to keep up.
Comparing Against the Market
Price Per Sq Ft
vs Other Active Listings
Avg $/sqft
vs Homes Sold Last Month
Median $/sqft
Current Market Trends
Median Price Per Square Foot
The median price per square foot of homes sold in this area each month. Compare this to this listing's price per square foot to gauge whether the home is priced in line with recent sales.
Historicals for This Listing
Zestimate History ($/sqft)
Price History
| Date | Event | Price |
|---|---|---|
| 2020-10-02 | Sold | $372,165 |
 View on Zillow