


7018 Corner Creek Way, Glenn Dale, MD, 20769
About This Home
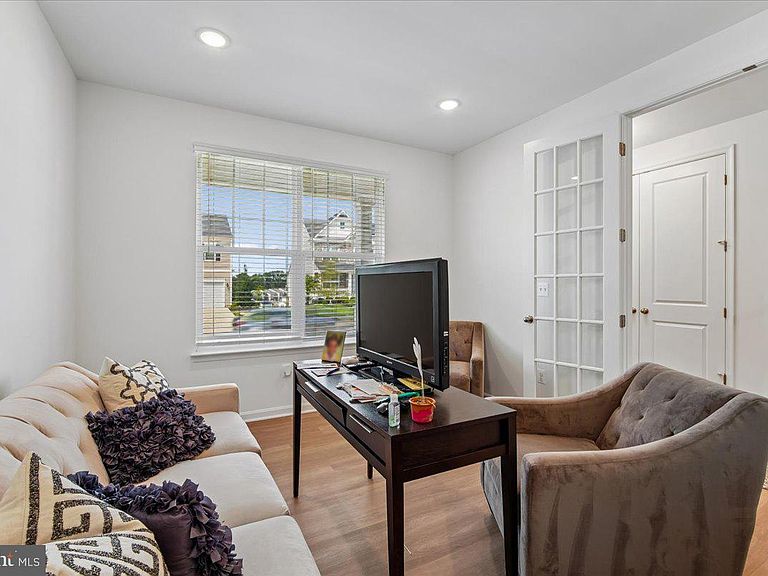
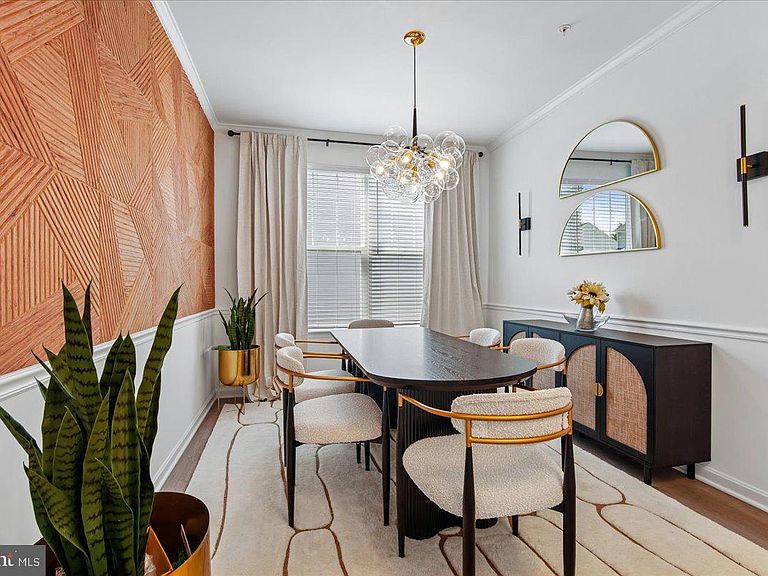
Tucked within the distinguished community of Fairway Estates, this stunning 2023-built home delivers luxury, space, and modern living on a premium corner lot. The striking brick and siding exterior with bold blue shutters and covered front porch welcome you into an expansive, light-filled interior with elevated finishes throughout. The gourmet kitchen features quartz countertops, a kitchen island, and premium stainless steel appliances, flowing seamlessly into a sun-drenched morning room. Smart home technology, LVP flooring, plush carpet, and elegant tile complete the thoughtfully designed home. Upstairs, the primary suite offers a generous closet and beautifully appointed ensuite bath. A dedicated loft, three additional bedrooms, and two full baths round out the upper level. The fully finished basement features a recreational space, den, and full bath — ideal for a home theater, fitness space, or guest suite. Step outside to a fully fenced backyard with peaceful open views. With over 4,800 square feet of thoughtfully designed living space, a 2-car garage, and a location that delivers both tranquility and convenience, 7018 Corner Creek Way is not just a home — it is a lifestyle.
Getting Around
 Car-Dependent
 Very Limited Transit
 Somewhat Bikeable
Schools
Construction
Condition
- Property condition: Excellent
- Year built: 2023
Materials
- Foundation: Slab
- Roof: Architectural Shingle
- Construction materials: Frame
Type & Style
- Home type: SingleFamily
- Architectural style: Colonial
- Property subType: Single Family Residence
Interior
Appliances
- Appliances included: Water Heater
- Laundry features: Has Laundry
Basement
- Area: 1715
Basement
- Has basement: Yes
- Basement: Finished
Bedrooms & Bathrooms
- Bedrooms: 4
- Bathrooms: 5
- Full bathrooms: 4
- 1/2 bathrooms: 1
- Main level bathrooms: 1
Features
- Number of fireplaces: 1
- Fireplace: Yes
- Finished area below ground: 1,715
- Finished area above ground: 3,157
Heating & Cooling
- Heating features: Forced Air,Central,Natural Gas
- Cooling features: Central Air
Interior Area
- Total structure area: 4,872
- Total interior livable area: 4,872 sqft
Property
Accessibility
- Accessibility features: None
Details
- Parcel number: 17145688991
- Zoning: AG
- Special condition: Standard
Features
- Levels: Three
- Stories: 3
- Pool features: None
Lot
- Lot size: 8,390 sqft
- Features: Backs - Open Common Area,Corner Lot,Front Yard,Corner Lot/Unit
- Lot size dimensions: 0.00 x 0.00
Parking
- Total spaces: 4
- Parking features: Garage Faces Front,Garage Door Opener,Concrete,Attached,Driveway
- Has garage: Yes
- Attached garage spaces: 2
- Covered spaces: 2
- Has uncovered spaces: Yes
- Uncovered spaces: 2