



7130 Westgate St, Shawnee, KS, 66216
About This Home
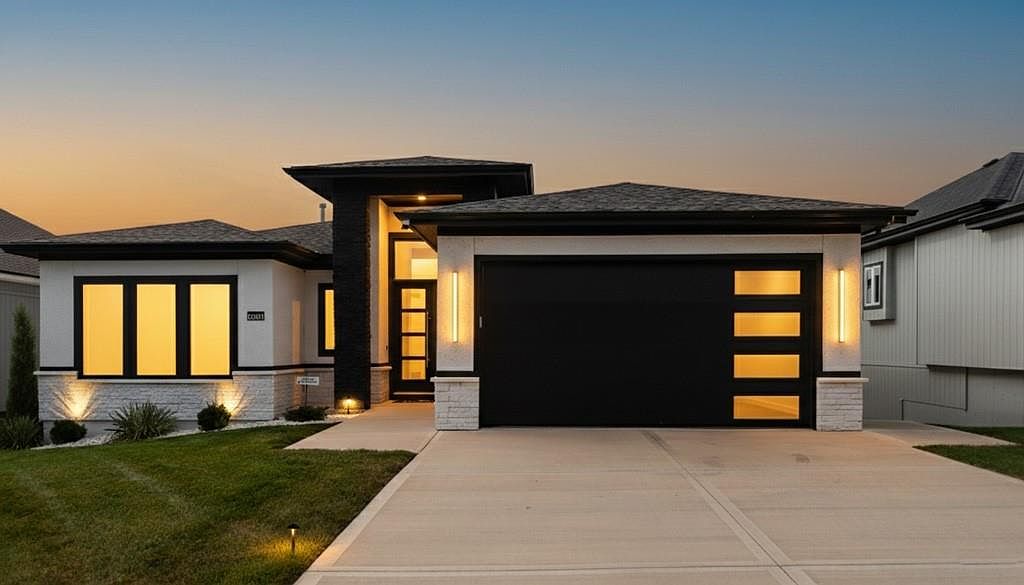
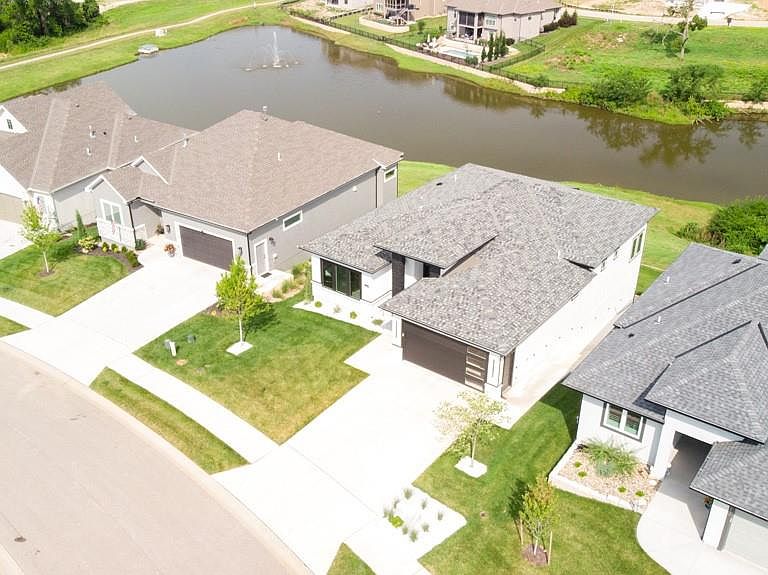
ALL ZERO ENTRY! AS SEEN ON ZILLOW GONE WILD - 3 YEAR OLD TURN-KEY CONTEMPORARY VILLA STYLE CUSTOM HOME! Amazing lake views! Owner is being transferred. Raised Grand entry with 25 foot ceilings and custom double doors. Custom tile throughout $30K. Italian like custom built in appliances $20K. Quartz waterfall island, matching countertops and range hood wall $20K. Oversized crown molding throughout. Contemporary white flat panel cabinets $15K. Wireless under the cabinet lighting kitchen and master bedroom $5K. Main bedroom Geometric Accent wall $2K. Pantry with custom reveal shelving. Concrete sidewalk to lower level $10K. Supported first floor deck with 2 person hot tub $10K. Screened in deck $2K. Zero entry main bathroom with oversize jetted tub, full granite slab shower and matching vanity $10K. Main walk-in closet floor to ceiling storage and reveal shelving. Custom Paint Int. & Ext. $10K. Main Floor laundry with new W&D $2K. 70in Electric fireplace with floor to ceiling custom Quartz wall $10K. 4 Mounted flat Screen TV's 50-85in with remote controls and Int. & ext. surround sound $10K. Central vacuum with 2 sets of tools $5K. HVAC has Active Pure (UV light) technology installed $5K Basement Upgrades and Finishes $100K, Lockout unit with private entrance. 10ft basement walls $15K. 2 Bed (walk-in closets & ceiling fans), 1 Full Bath. Full Media room with 60in Electric Fireplace and Surround Sound. Over sized wet bar with Refrigerator & DW with custom granite counter tops. W&D Laundry Room. Storage under the steps. Wine Cellar framed. Retaining Wall installed $10K. Kenneth Estate maintenance provided cottages.
Getting Around
 Car-Dependent
 Very Limited Transit
 Somewhat Bikeable
Schools
Construction
Condition
- Year built: 2023
Materials
- Roof: Composition
- Construction materials: Stucco & Frame,Wood Siding
Other
- Builder model: Tivoli 2 Car
- Builder name: Crown Builders, LLC
Type & Style
- Home type: SingleFamily
- Architectural style: Contemporary
- Property subType: Single Family Residence
Interior
Appliances
- Appliances included: Dishwasher,Disposal,Dryer,Freezer,Exhaust Fan,Humidifier,Microwave,Refrigerator,Free-Standing Electric Oven,Gas Range,Stainless Steel Appliance(s),Washer
- Laundry features: Laundry Room,Main Level
Basement
- Has basement: Yes
- Basement: Egress Window(s),Finished,Full,Sump Pump,Walk-Out Access
Bathroom2
- Features: Ceramic Tiles,Granite Counters,Marble
- Level: Main
Bathroom3
- Features: Walk-In Closet(s)
- Level: Basement
Bedroom2
- Features: Luxury Vinyl,Walk-In Closet(s)
- Level: Main
Bedroom3
- Level: Basement
Bedroom4
- Features: Ceiling Fan(s)
- Level: Basement
Bedrooms & Bathrooms
- Bedrooms: 4
- Bathrooms: 3
- Full bathrooms: 3
Dining Room
- Features: Ceramic Tiles,Marble
- Level: Main
Features
- Ceiling Fan(s),Central Vacuum,Custom Cabinets,Kitchen Island,Pantry,Walk-In Closet(s)
- Window features: Window Coverings,Thermal Windows
- Flooring: Carpet,Ceramic Tile,Luxury Vinyl,Slate/Marble,Tile
- Number of fireplaces: 2
- Fireplace features: Basement,Electric,Heat Circulator,Living Room
- Fireplace: Yes
- Finished area below ground: 1,456
- Finished area above ground: 1,944
Great Room
- Features: Built-in Features,Ceramic Tiles,Fireplace
- Level: Main
Heating & Cooling
- Heating features: Natural Gas
- Cooling features: Electric
Interior Area
- Total structure area: 3,400
- Total interior livable area: 3,400 sqft
Kitchen
- Features: Built-in Features,Granite Counters,Kitchen Island,Pantry
- Level: Main
Laundry
- Features: Ceramic Tiles
- Level: Main
Master Bathroom
- Features: Ceramic Tiles,Double Vanity,Separate Shower And Tub
- Level: Main
Master Bedroom
- Features: Carpet,Indirect Lighting
- Level: Main
Property
Accessibility
- Accessibility features: Accessible Full Bath,Accessible Bedroom,Accessible Central Living Area,Accessible Common Area,Accessible Doors,Accessible Entrance,Accessible Hallway(s),Accessible Kitchen,Accessible Washer/Dryer
Details
- Parcel number: QP328100000069
- Other equipment: Back Flow Device,Electric Air Cleaner
Features
- Patio & porch: Screened
- Has spa: Yes
- Spa features: Heated,Bath
- On waterfront: Yes
- Waterfront features: Lake Front,Pond
Lot
- Lot size: 9,025 sqft
- Features: Adjoin Greenspace
Parking
- Total spaces: 2
- Parking features: Attached,Garage Door Opener,Garage Faces Front
- Has garage: Yes
- Attached garage spaces: 2
- Covered spaces: 2