



7130 Westgate St, Shawnee, KS, 66216
About This Home
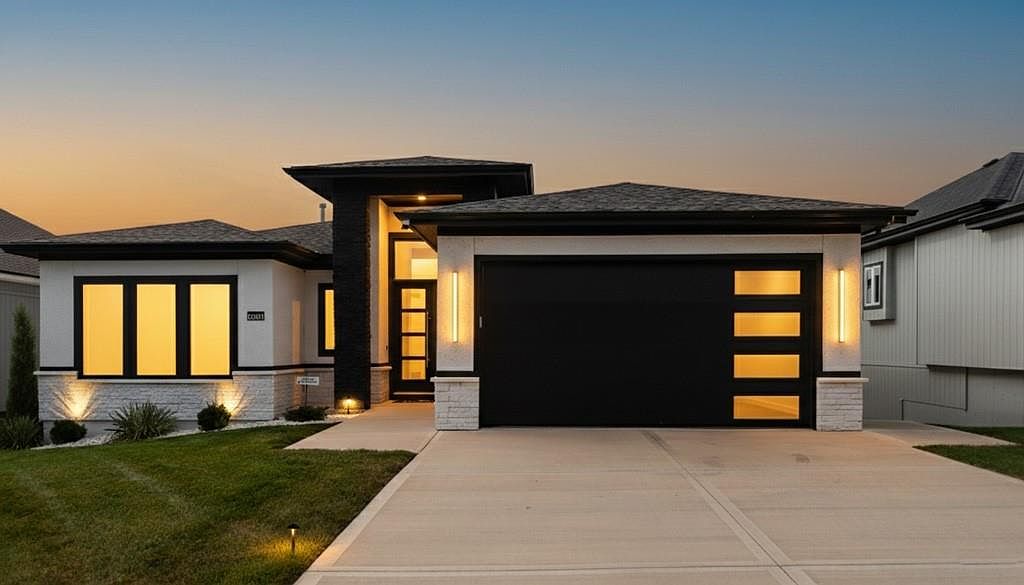
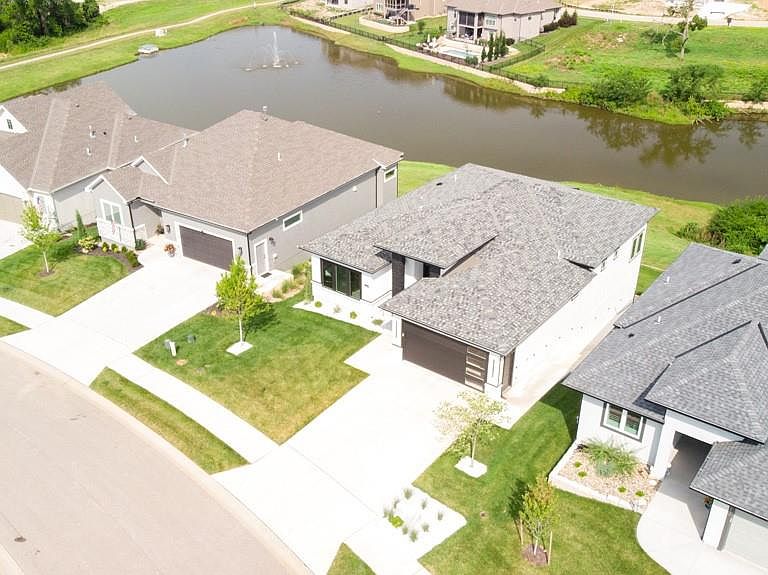
ALL ZERO ENTRY! AS SEEN ON ZILLOW GONE WILD - 3 YEAR OLD TURN-KEY CONTEMPORARY VILLA STYLE CUSTOM HOME! Amazing lake views! Owner is being transferred. Raised Grand entry with 25 foot ceilings and custom double doors. Custom tile throughout $30K. Italian like custom built in appliances $20K. Quartz waterfall island, matching countertops and range hood wall $20K. Oversized crown molding throughout. Contemporary white flat panel cabinets $15K. Wireless under the cabinet lighting kitchen and master bedroom $5K. Main bedroom Geometric Accent wall $2K. Pantry with custom reveal shelving. Concrete sidewalk to lower level $10K. Supported first floor deck with 2 person hot tub $10K. Screened in deck $2K. Zero entry main bathroom with oversize jetted tub, full granite slab shower and matching vanity $10K. Main walk-in closet floor to ceiling storage and reveal shelving. Custom Paint Int. & Ext. $10K. Main Floor laundry with new W&D $2K. 70in Electric fireplace with floor to ceiling custom Quartz wall $10K. 4 Mounted flat Screen TV's 50-85in with remote controls and Int. & ext. surround sound $10K. Central vacuum with 2 sets of tools $5K. HVAC has Active Pure (UV light) technology installed $5K Basement Upgrades and Finishes $100K, Lockout unit with private entrance. 10ft basement walls $15K. 2 Bed (walk-in closets & ceiling fans), 1 Full Bath. Full Media room with 60in Electric Fireplace and Surround Sound. Over sized wet bar with Refrigerator & DW with custom granite counter tops. W&D Laundry Room. Storage under the steps. Wine Cellar framed. Retaining Wall installed $10K. Kenneth Estate maintenance provided cottages.
Getting Around
 Car-Dependent
 Very Limited Transit
 Somewhat Bikeable
Schools
Construction
Condition
- Year built: 2023
Materials
- Roof: Composition
- Construction materials: Stucco & Frame,Wood Siding
Other
- Builder model: Tivoli 2 Car
- Builder name: Crown Builders, LLC
Type & Style
- Home type: SingleFamily
- Architectural style: Contemporary
- Property subType: Single Family Residence
Interior
Appliances
- Appliances included: Dishwasher,Disposal,Dryer,Freezer,Exhaust Fan,Humidifier,Microwave,Refrigerator,Free-Standing Electric Oven,Gas Range,Stainless Steel Appliance(s),Washer
- Laundry features: Laundry Room,Main Level
Basement
- Has basement: Yes
- Basement: Egress Window(s),Finished,Full,Sump Pump,Walk-Out Access
Bathroom2
- Features: Ceramic Tiles,Granite Counters,Marble
- Level: Main
Bathroom3
- Features: Walk-In Closet(s)
- Level: Basement
Bedroom2
- Features: Luxury Vinyl,Walk-In Closet(s)
- Level: Main
Bedroom3
- Level: Basement
Bedroom4
- Features: Ceiling Fan(s)
- Level: Basement
Bedrooms & Bathrooms
- Bedrooms: 4
- Bathrooms: 3
- Full bathrooms: 3
Dining Room
- Features: Ceramic Tiles,Marble
- Level: Main
Features
- Ceiling Fan(s),Central Vacuum,Custom Cabinets,Kitchen Island,Pantry,Walk-In Closet(s)
- Window features: Window Coverings,Thermal Windows
- Flooring: Carpet,Ceramic Tile,Luxury Vinyl,Slate/Marble,Tile
- Number of fireplaces: 2
- Fireplace features: Basement,Electric,Heat Circulator,Living Room
- Fireplace: Yes
- Finished area below ground: 1,456
- Finished area above ground: 1,944
Great Room
- Features: Built-in Features,Ceramic Tiles,Fireplace
- Level: Main
Heating & Cooling
- Heating features: Natural Gas
- Cooling features: Electric
Interior Area
- Total structure area: 3,400
- Total interior livable area: 3,400 sqft
Kitchen
- Features: Built-in Features,Granite Counters,Kitchen Island,Pantry
- Level: Main
Laundry
- Features: Ceramic Tiles
- Level: Main
Master Bathroom
- Features: Ceramic Tiles,Double Vanity,Separate Shower And Tub
- Level: Main
Master Bedroom
- Features: Carpet,Indirect Lighting
- Level: Main
Property
Accessibility
- Accessibility features: Accessible Full Bath,Accessible Bedroom,Accessible Central Living Area,Accessible Common Area,Accessible Doors,Accessible Entrance,Accessible Hallway(s),Accessible Kitchen,Accessible Washer/Dryer
Details
- Parcel number: QP328100000069
- Other equipment: Back Flow Device,Electric Air Cleaner
Features
- Patio & porch: Screened
- Has spa: Yes
- Spa features: Heated,Bath
- On waterfront: Yes
- Waterfront features: Lake Front,Pond
Lot
- Lot size: 9,025 sqft
- Features: Adjoin Greenspace
Parking
- Total spaces: 2
- Parking features: Attached,Garage Door Opener,Garage Faces Front
- Has garage: Yes
- Attached garage spaces: 2
- Covered spaces: 2
Climate Risk is Financial Risk
Every home has a financial story beyond the listing price. Below, you’ll see the climate risks that could affect this property — and in Bills & Affordability, how those risks may influence repairs, insurance, utilities, and long-term value.
Biggest Threats for This Home
- Winter Weather

- Cold Wave

- Heat Wave

- Ice Storm

- Lightning

- Tornado

- Hail

How This Home’s Risks Compare
FEMA Declared Disasters Across Kansas Counties
Understanding the Costs
Financial advisors generally recommend spending no more than 30% of your gross household income on housing costs. In practice, many households stretch to 35% or beyond — especially in high-cost markets.
Estimated Costs Today
| Monthly | Annual | |
|---|---|---|
| Mortgage | $4,424 | $53,088 |
| Home Insurance * | $565 | $6,780 |
| Property Taxes | $816 | $9,792 |
| Electricity | $271 | $3,257 |
| Total | $6,076 | $72,912 |
Income You'd Need if You Spent...
Kansas FAIR Plan Programs


How Costs Could Change Over Time
Climate risk is quickly impacting all of the major home ownership costs. Adjust the growth rates and percentage of income spent on housing below to see how your housing costs could change over the next 10 years — and what income you'd need to keep up.
Comparing Against the Market
Price Per Sq Ft
vs Other Active Listings
Avg $/sqft
vs Homes Sold Last Month
Median $/sqft
Current Market Trends
Median Price Per Square Foot
The median price per square foot of homes sold in this area each month. Compare this to this listing's price per square foot to gauge whether the home is priced in line with recent sales.
Historicals for This Listing
Zestimate History ($/sqft)
Price History
| Date | Event | Price |
|---|---|---|
| 2026-07-16 | Listed for sale | $875,000 |
| 2025-12-30 | Listing removed | $890,000 |
| 2025-10-03 | Price change | $890,000 |
| 2025-09-03 | Listed for sale | $895,000 |
| 2024-07-31 | Listing removed | -- |
| 2024-07-15 | Price change | $890,000 |
| 2024-07-01 | Listed for sale | $895,000 |
| 2024-06-27 | Pending sale | $895,000 |
| 2024-06-20 | Contingent | $895,000 |
| 2024-06-20 | Pending sale | $895,000 |
| 2024-06-18 | Listed for sale | $895,000 |
| 2024-03-13 | Listing removed | -- |
| 2024-01-08 | Price change | $2,000 |
| 2023-12-22 | Listed for rent | $2,499 |
| 2023-09-29 | Sold | -- |
| 2022-11-22 | Pending sale | $695,275 |
| 2022-11-22 | Listed for sale | $695,275 |
 View on Zillow