



1111 N Green River Rd, Gaffney, SC, 29341
About This Home
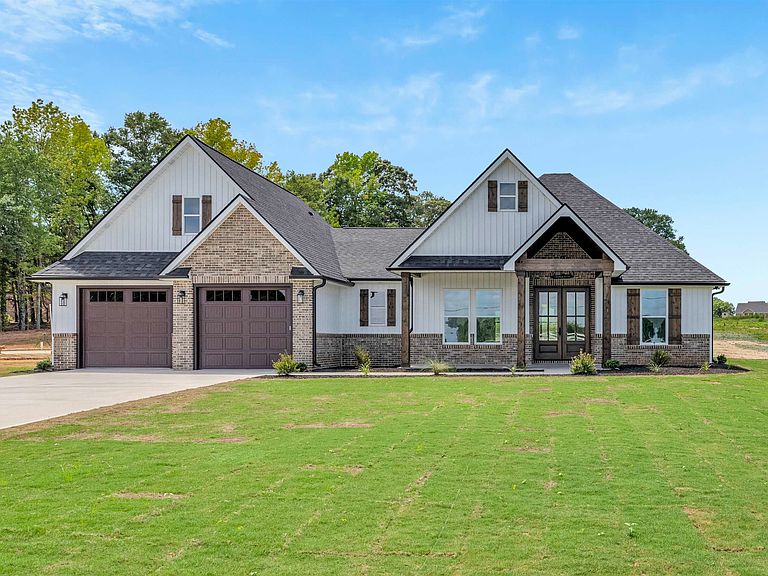
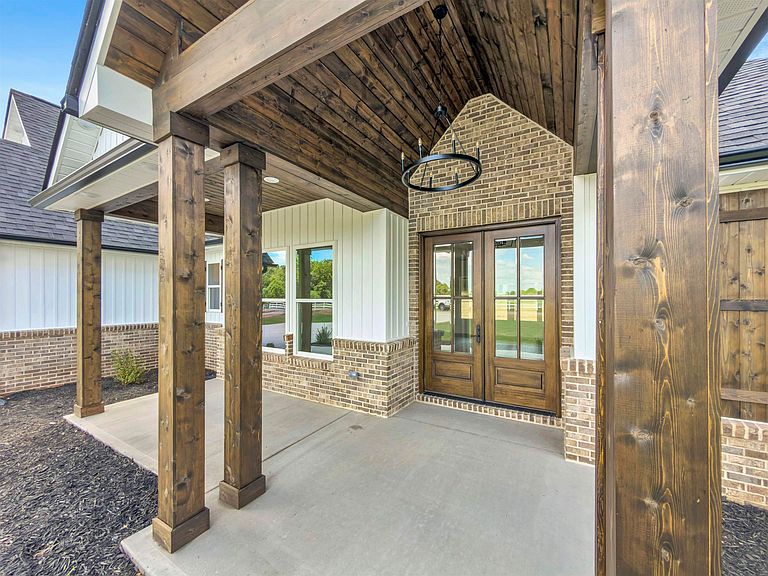
Welcome to your dream home in a peaceful country setting! Situated on a spacious 1.23-acre lot, this stunning new construction offers the perfect blend of modern design, functionality, and privacy. Featuring 3 bedrooms, 3 full bathrooms, plus a large flex room over the garage with its own private bathroom and walk-in closet, this home provides endless possibilities for a guest suite, home office, media room, or a fourth bedroom. Step inside and be greeted by an open-concept plan with soaring 10-foot ceilings, abundant natural light, luxury vinyl plank flooring throughout the main living areas, and tile flooring in all the bathrooms. The beautifully designed kitchen is a chef's dream, complete with gleaming quartz countertops, a vented range hood, a dedicated coffee bar, and a spacious walk-in pantry with built-in shelving. Enjoy both a formal dining room for entertaining and a breakfast nook for everyday meals. The luxurious owner's suite offers an elegant tray ceiling, double vanities, a beautifully tiled walk-in shower with a semi-frameless glass door, soaker tub, an oversized walk-in closet with custom built-in shelving. A convenient pass-through from the closet directly into the laundry room, complete with a utility sink, adds everyday convenience. The two additional bedrooms are thoughtfully located on the opposite side of the home, providing added privacy. Step outside to enjoy the covered back porch and oversize patio, perfect for entertaining, grilling, or relaxing while overlooking your private backyard. With over an acre of land, there's plenty of room to add an in-ground pool or simply enjoy the open space. Best of all, this property has no HOA and no restrictions, giving you the freedom to truly make it your own. Don't miss the opportunity to own this exceptional new home that combines luxury finishes, thoughtful design, and a peaceful county living!
Getting Around
 Car-Dependent
 Very Limited Transit
 Somewhat Bikeable
Schools
Construction
Condition
- New construction: Yes
- Year built: 2026
Materials
- Foundation: Slab
- Roof: Architectural
- Construction materials: Brick Veneer,Vinyl Siding
Type & Style
- Home type: SingleFamily
- Architectural style: Craftsman
- Property subType: Single Family Residence
Interior
Appliances
- Appliances included: Cooktop,Dishwasher,Disposal,Microwave,Electric Oven,Electric Water Heater
- Laundry features: 1st Floor,Sink,Walk-In
Bedroom2
- Level: Main
- Area: 156
- Dimensions: 13x12
Bedroom3
- Level: Main
- Area: 121
- Dimensions: 11x11
Bedrooms & Bathrooms
- Bedrooms: 3
- Bathrooms: 3
- Full bathrooms: 3
- Main level bathrooms: 2
- Main level bedrooms: 3
Bonus Room
- Level: Second
- Area: 270
- Dimensions: 18x15
Breakfast Room
- Level: 9x10
- Dimensions: M
Dining Room
- Level: Main
- Area: 132
- Dimensions: 11x12
Features
- Tray Ceiling(s),Fireplace,Ceiling - Smooth,Solid Surface Counters,Walk-In Pantry
- Flooring: Luxury Vinyl
- Number of fireplaces: 1
- Finished area below ground: 0
- Finished area above ground: 2,503
Great Room
- Level: Main
- Area: 238
- Dimensions: 14x17
Heating & Cooling
- Heating features: Forced Air,Heat Pump,Electricity
- Cooling features: Central Air,Heat Pump,Electricity
Interior Area
- Total interior livable area: 2,503 sqft
Kitchen
- Level: Main
- Area: 132
- Dimensions: 11x12
Patio
- Level: Main
- Area: 300
- Dimensions: 30x10
Primary Bedroom
- Level: Main
- Area: 210
- Dimensions: 15x14
Property
Details
- Parcel number: 0120000024005
Features
- Levels: One
- Patio & porch: Porch
- Exterior features: Aluminum/Vinyl Trim
- Topography of land: Level
- Living area range: 2400-2599
Lot
- Lot size: 1.23 Acres
- Features: Level
Parking
- Total spaces: 2
- Parking features: Attached,Garage Door Opener,Driveway,Garage,Attached Garage
- Has garage: Yes
- Attached garage spaces: 2
- Covered spaces: 2
- Has uncovered spaces: Yes