


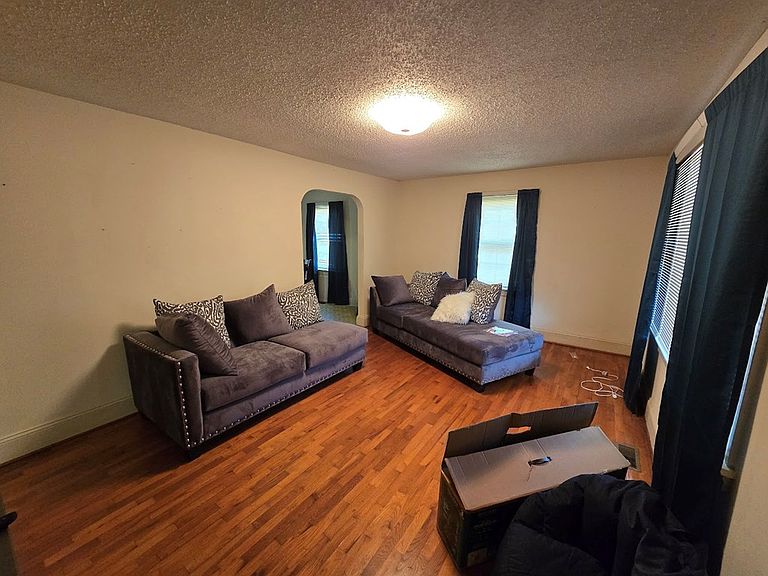


115 Hampshire Dr, Gaffney, SC, 29341
3beds
3baths
1,484sqft
$170,000
$115price/sqft
$1,222/moest. monthly cost
$48,880/yrincome needed
About This Home
Double the Doors, Double the Income! Duplex at 115 & 115.5 Hampshire Dr, Gaffney SC – two separate units with individual utilities, carports, and storage buildings. Conveniently located near shopping, dining, retail, and I-85 for commuters. Unit 115: 2BR, 1BA, 811 sq. ft., formal dining, Kitchen, Laundry & attached 2-car carport + storage Unit. 115.5: 1BR, 2BA, 673 sf living room, kitchen, laundry, single carport + storage Perfect for investors or owner-occupants seeking a steady income stream!
Getting Around
22
 Car-Dependent
0
 Very Limited Transit
28
 Somewhat Bikeable
Schools
1/10
2/10
3/10
Construction
Condition
- Year built: 1950
Materials
- Roof: Architectural,Age-Year: Unkw
- Construction materials: Brick,Vinyl Siding
Type & Style
- Home type: SingleFamily
- Architectural style: Other-See Remarks
- Property subType: Residential
Interior
Appliances
- Appliances included: Range,Electric Water Heater
- Laundry features: Washer/Dryer Hookup,First Level
Basement
- Area: 0
Basement
- Basement: Crawl Space
Bathroom
- Features: Shower Only,Tub/Shower Combo
Bedroom1
- Level: First
Bedroom2
- Level: First
Bedroom3
- Level: First
Bedrooms & Bathrooms
- Bedrooms: 3
- Bathrooms: 3
- Full bathrooms: 3
Dining Room
- Features: Formal Dining
Features
- Window features: Vinyl Windows
- Flooring: Hardwood,Vinyl
- Attic: Crawl Space
Heating & Cooling
- Heating features: Electric,Heat Pump
- Cooling features: Central Electric,Heat Pump
Interior Area
- Total structure area: 1,484
- Total interior livable area: 1,484 sqft
Kitchen
- Level: First
Living Room
- Level: First
Property
Details
- Parcel number: 0800000015.001
- Attached to another structure: Yes
- Zoning: R12
Features
- Patio & porch: Front Porch,Screened Porch
Lot
- Lot size: 0.34 Acres
- Features: 0-1 Acres,City Lot
Parking
- Total spaces: 3
- Parking features: Attached-1 Car Carport,Attached-2 Car Carport,Concrete
- Covered spaces: 3
- Has uncovered spaces: Yes
- Carport: Yes
- Carport spaces: 3