




33259 Blue Spruce Dr, Sterling Heights, MI, 48310
About This Home
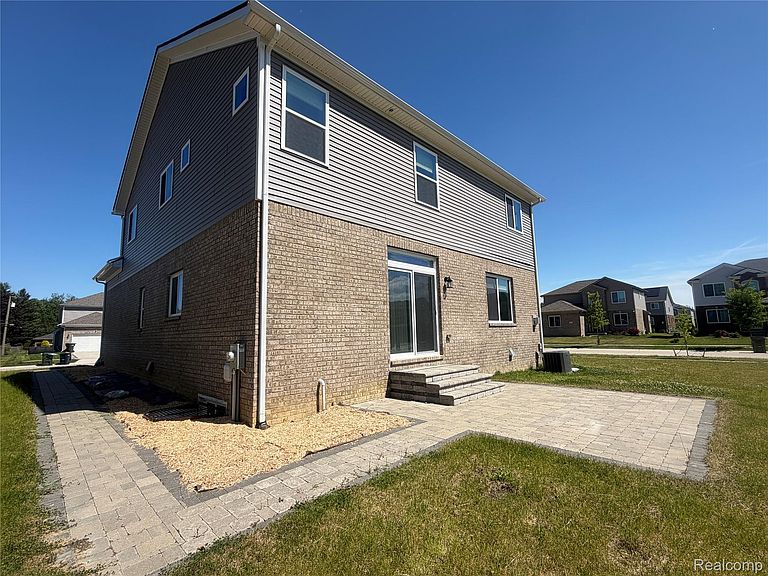
Beautiful, well-maintained Colonial built in 2022 in the highly sought-after Fuhrmann Woods community. This popular “Lincoln” floor plan features numerous upgrades and modern finishes throughout. The open and spacious first floor offers a large Great Room with gas fireplace, luxury vinyl plank flooring throughout, 9’ ceilings, granite countertops in the kitchen and bathrooms, GE stainless steel appliances, 42” upper kitchen cabinets, and central air conditioning. The second floor includes 4 bedrooms plus a loft, with all bedrooms featuring walk-in closets for ample storage. The spacious primary suite showcases double walk-in closets, elegant double-step ceiling, and private bath with double sinks, separate toilet area, tub and shower with frameless glass. The 2nd full bath upgraded to a shower with ceramic titles. Convenient second-floor laundry room located where laundry truly belongs. Additional living space potential awaits in the extra-deep basement featuring an egress window and a 15-year builder leak warranty. Low-maintenance exterior offers brick on the first floor and vinyl siding on the second floor. Sidewalk leads directly to the backyard patio. Landscaping has been cleaned up and is ready for the new owner’s personal touch.
Getting Around
 Car-Dependent
 Very Limited Transit
 Somewhat Bikeable
Schools
Construction
Condition
- Property condition: Site Condo
- Year built: 2022
Materials
- Foundation: Basement,Poured,Sump Pump
- Roof: Asphalt
- Construction materials: Brick,Other,Vinyl Siding
Type & Style
- Home type: SingleFamily
- Architectural style: Colonial
- Property subType: Single Family Residence
Interior
Appliances
- Appliances included: Dishwasher,Disposal,Dryer,Free Standing Gas Range,Free Standing Refrigerator,Stainless Steel Appliances,Vented Exhaust Fan,Washer
- Laundry features: Laundry Room
Basement
- Has basement: Yes
- Basement: Unfinished
Bedroom
- Level: Second
- Area: 130
- Dimensions: 10 X 13
Bedroom
- Level: Second
- Area: 130
- Dimensions: 10 X 13
Bedroom
- Level: Second
- Area: 144
- Dimensions: 12 X 12
Bedrooms & Bathrooms
- Bedrooms: 4
- Bathrooms: 3
- Full bathrooms: 2
- 1/2 bathrooms: 1
Features
- Window features: Egress Windows
- Fireplace features: Gas
- Fireplace: Yes
- Finished area above ground: 2,794
Flex Room
- Level: Entry
- Area: 140
- Dimensions: 10 X 14
Great Room
- Level: Entry
- Area: 255
- Dimensions: 17 X 15
Heating & Cooling
- Heating features: Forced Air,Natural Gas
- Cooling features: Ceiling Fans,Central Air
Interior Area
- Total interior livable area: 2,794 sqft
Kitchen
- Level: Entry
- Area: 126
- Dimensions: 14 X 9
Laundry
- Level: Second
- Area: 72
- Dimensions: 9 X 8
Loft
- Level: Entry
- Area: 63
- Dimensions: 7 X 9
Mud Room
- Level: Entry
- Area: 102
- Dimensions: 17 X 6
Other
- Level: Second
- Area: 72
- Dimensions: 12 X 6
Other
- Level: Entry
- Area: 50
- Dimensions: 10 X 5
Other
- Level: Entry
- Area: 143
- Dimensions: 13 X 11
Primary Bathroom
- Level: Second
- Area: 132
- Dimensions: 12 X 11
Primary Bedroom
- Level: Second
- Area: 238
- Dimensions: 17 X 14
Property
Details
- Parcel number: 1032460026
- Special condition: Short Sale No,Standard
Features
- Levels: Two
- Stories: 2
- Entry location: GroundLevelwSteps
- Pool features: None
- Patio & porch: Patio,Porch
Lot
- Lot size: 9,583 sqft
- Features: Corner Lot
- Lot size dimensions: 80 x 120
Parking
- Total spaces: 2
- Parking features: Two Car Garage,Attached,Driveway,Garage Door Opener
- Has garage: Yes
- Attached garage spaces: 2