



8580 Pioneer St, Washington, MI, 48094
4beds
3baths
2,872sqft
$520,000
$181price/sqft
$3,616/moest. monthly cost
$144,640/yrincome needed
About This Home
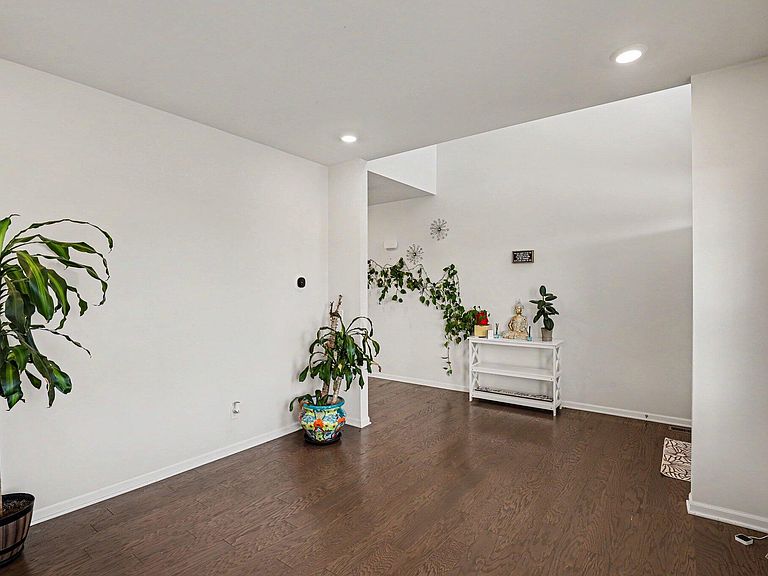
Welcome to this beautiful two-story home in the heart of Washington Township. Built in 2022, this modern gem offers 2,870 square feet of living space, complete with 4 bedrooms, a den (off mud-room entry; perfect for a home office or guest room), 2.5 bathrooms, formal dining room, and attached 2-car garage. Stunning open-concept dine-in kitchen featuring quartz countertops, stainless steel appliances, ample countertop/cabinet space, walk-in pantry, and an oversized kitchen island, perfect for hosting gatherings. On the second floor, you will find all four bedrooms, laundry room, and full bath. The owner's suite features a stepped ceiling and en-suite bath with dual sinks, a private water closet, walk-in closet, and spacious shower.
Getting Around
30
 Car-Dependent
0
 Very Limited Transit
41
 Somewhat Bikeable
Schools
7/10
7/10
7/10
Construction
Condition
- Year built: 2022
Materials
- Roof: Asphalt
- Construction materials: Brick,Vinyl Siding
Other
- Builder name: M/I Homes
Type & Style
- Home type: SingleFamily
- Architectural style: Traditional
- Property subType: Single Family Residence
Interior
Appliances
- Appliances included: Humidifier,Dishwasher,Disposal,Microwave,Oven,Range
- Laundry features: Gas Dryer Hookup,Laundry Room,Upper Level,Washer Hookup
Basement
- Basement: Full
Bathroom1
- Level: Main
- Area: 30
- Dimensions: 6.00 x 5.00
Bathroom2
- Level: Upper
Bedroom2
- Level: Upper
- Area: 168
- Dimensions: 12.00 x 14.00
Bedroom3
- Level: Upper
- Area: 156
- Dimensions: 12.00 x 13.00
Bedroom4
- Level: Upper
- Area: 182
- Dimensions: 14.00 x 13.00
Bedrooms & Bathrooms
- Bedrooms: 4
- Bathrooms: 3
- Full bathrooms: 2
- 1/2 bathrooms: 1
Den
- Level: Main
- Area: 159.5
- Dimensions: 11.00 x 14.50
Dining Room
- Level: Main
- Area: 144
- Dimensions: 12.00 x 12.00
Family Room
- Level: Main
- Area: 345
- Dimensions: 15.00 x 23.00
Features
- Ceiling Fan(s),Center Island,Eat-in Kitchen,Pantry
- Flooring: Engineered Hardwood
- Number of fireplaces: 1
- Fireplace features: Family Room
- Fireplace: Yes
- Finished area below ground: 0
Heating & Cooling
- Heating features: Forced Air
- Cooling features: Central Air
Interior Area
- Total structure area: 2,872
- Total interior livable area: 2,872 sqft
Kitchen
- Level: Main
- Area: 264
- Dimensions: 22.00 x 12.00
Master Bathroom
- Level: Upper
- Area: 70
- Dimensions: 10.00 x 7.00
Master Bedroom
- Level: Upper
- Area: 240
- Dimensions: 15.00 x 16.00
Property
Details
- Parcel number: 240427325021
Features
- Stories: 2
Lot
- Lot size: 6,534 sqft
- Features: Sidewalk
- Lot size dimensions: 55 x 120
Parking
- Total spaces: 2
- Parking features: Garage Faces Front,Garage Door Opener,Attached
- Has garage: Yes
- Attached garage spaces: 2
- Covered spaces: 2