



1322 Bloomfield Dr, Eureka, MO, 63025
About This Home
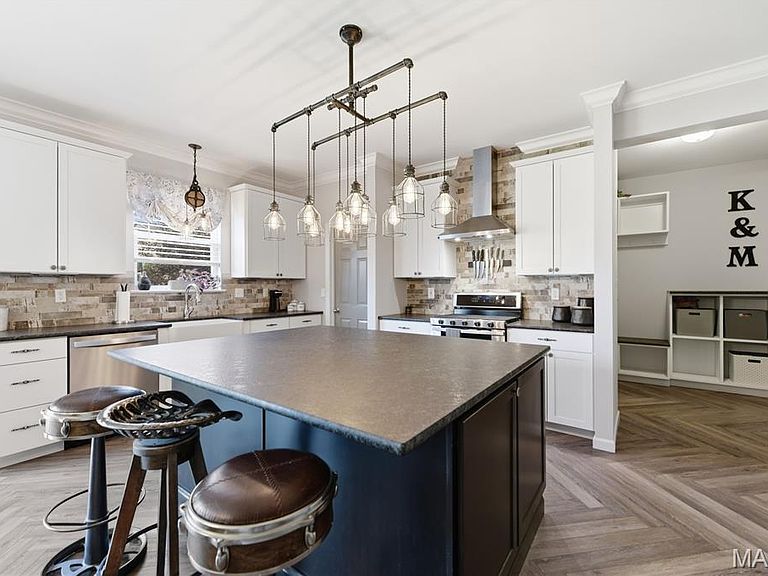
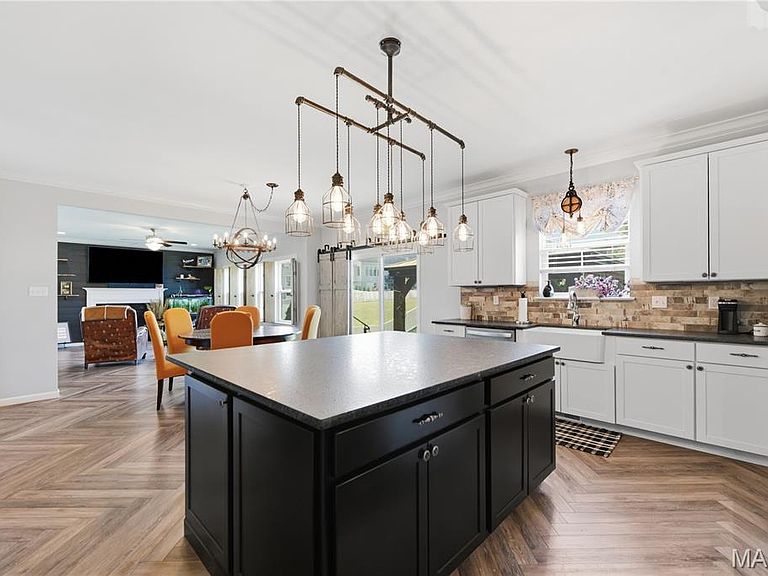
Welcome to 1322 Bloomfield Drive in the heart of Eureka, where timeless style meets modern comfort in the highly sought-after Rockwood School District. This beautifully built Consort-built home in Windswept Farms offers an inviting open floor plan with 9-foot ceilings, elegant crown molding, and a cozy gas fireplace that anchors the spacious living area. The thoughtfully upgraded interior features gorgeous flooring, custom woodwork, a stunning kitchen complete with premium appliances, a walk-in pantry, beautifully reimagined bathrooms, oversized garage, and the convenience of an upstairs laundry room. Every detail has been designed with today's lifestyle in mind. Step outside to your private, fenced backyard complete with a gorgeous gazebo, landscaping, and patio space. Perfect for entertaining, relaxing, or enjoying evenings with family and friends. With convenient access to parks, shopping, dining, and major highways, this home offers the perfect balance of luxury, functionality, and location. Move-in ready and loaded with upgrades, this is one you won't want to miss!
Getting Around
 Car-Dependent
 Very Limited Transit
 Somewhat Bikeable
Schools
Construction
Condition
- Property condition: Updated/Remodeled
- Year built: 2021
Materials
- Foundation: Concrete Perimeter
- Roof: Architectural Shingle
- Construction materials: Vinyl Siding
Type & Style
- Home type: SingleFamily
- Architectural style: Colonial
- Property subType: Single Family Residence
Interior
Appliances
- Appliances included: Gas Cooktop,Dishwasher,Disposal,Plumbed For Ice Maker,Microwave,Gas Oven,Gas Water Heater,Water Softener
- Laundry features: 2nd Floor,Electric Dryer Hookup,Inside,Laundry Room,Upper Level
Basement
- Has basement: Yes
- Basement: Full,Storage Space,Unfinished
Bedrooms & Bathrooms
- Bedrooms: 4
- Bathrooms: 3
- Full bathrooms: 2
- 1/2 bathrooms: 1
- Main level bathrooms: 1
Features
- Bookcases,Ceiling Fan(s),Crown Molding,Double Vanity,Eat-in Kitchen,Entrance Foyer,High Ceilings,High Speed Internet,Kitchen Island,Open Floorplan,Pantry,Separate Dining,Separate Shower,Soaking Tub,Special Millwork,Vaulted Ceiling(s),Walk-In Closet(s),Walk-In Pantry
- Door features: Storm Door(s)
- Window features: ENERGY STAR Qualified Windows,Insulated Windows,Storm Window(s),Tilt-In Windows
- Flooring: Carpet,Vinyl,Wood
- Number of fireplaces: 1
- Fireplace features: Family Room
- Fireplace: Yes
- Finished area above ground: 3,301
Heating & Cooling
- Heating features: Forced Air,Natural Gas
- Cooling features: Ceiling Fan(s),Central Air
Interior Area
- Total structure area: 3,301
- Total interior livable area: 3,301 sqft
Property
Details
- Parcel number: 041.012.00000194
- Special condition: Standard
Features
- Levels: Two
- Exterior features: Entry Steps/Stairs,Garden,Lighting,Private Entrance,Private Yard,Storage
- Fencing: Back Yard,Vinyl
- Has view: Yes
- View description: City
Lot
- Lot size: 0.26 Acres
- Features: Back Yard,Cleared,Few Trees,Front Yard,Garden,Landscaped,Level,Near Public Transit,Private,Rectangular Lot
Parking
- Total spaces: 3
- Parking features: Additional Parking,Attached,Concrete,Covered,Direct Access,Driveway,Enclosed,Garage,Garage Door Opener,Garage Faces Front,Inside Entrance,Kitchen Level,Lighted,Off Street,On Site,On Street,Oversized,Paved,Private,Storage
- Has garage: Yes
- Attached garage spaces: 3
- Covered spaces: 3
- Has uncovered spaces: Yes