



472 Geranium St, Graniteville, SC, 29829
About This Home
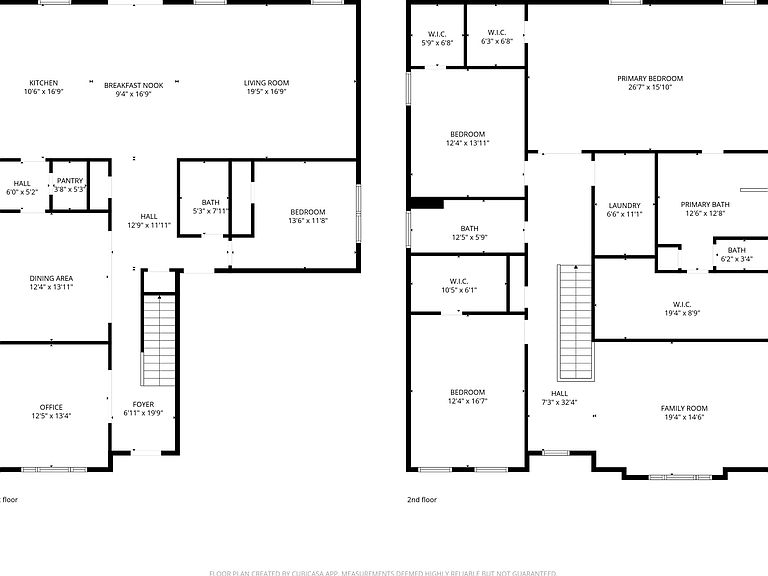
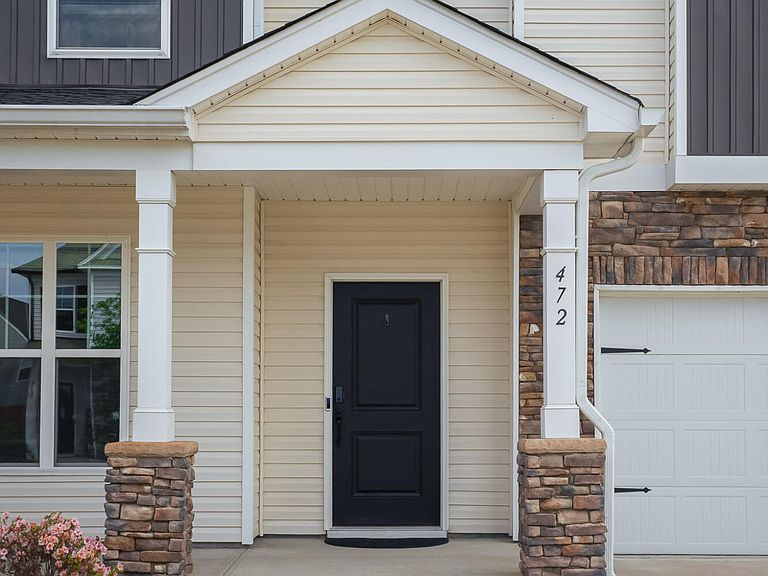
Built in 2022 and offering 3,604 sq. ft. of finished living space, this 4-bedroom, 3-bath Shiloh floorplan in Sage Creek delivers exceptional space, a flexible layout, and valuable upgrades. The main level is designed for versatility, beginning with a Flex Room featuring upgraded LVP flooring, a formal dining room, and a bedroom with an adjacent full bath, ideal for guests, extended family, or a private home office setup. The open-concept kitchen, breakfast area, and living room create a spacious central gathering area, with a large kitchen island, solid-surface countertops, pantry, and refrigerator that conveys. Upstairs, a generous second living area provides even more usable space alongside three bedrooms, including the Primary Suite with private bath and walk-in closet. Built on a slab foundation, the home features a 2022 shingle roof, natural gas forced-air heat, central electric air conditioning, tankless water heater, attached 2-car garage with opener, and pull-down attic access for additional storage. Outside, the landscaped 0.16-acre lot includes front and rear irrigation, a high-quality privacy fence, patio, and covered porch overlooking the backyard. Public water and sewer add everyday convenience. Additional features include window blinds and curtain rods that remain, while curtains do not convey. Ring doorbell conveys; Ring cameras do not convey. Living room TV is negotiable. With 3,604 sq. ft., multiple living areas, a main-level bedroom and full bath, newer construction, and a layout built for households that need room to spread out, 472 Geranium offers substantial functionality and value in Sage Creek. Schedule your showing and see just how much space this home provides. **One of the sellers is a Licensed Real Estate Agent.**
Getting Around
 Car-Dependent
 Very Limited Transit
 Somewhat Bikeable
Schools
Construction
Condition
- Year built: 2022
Materials
- Foundation: Slab
- Roof: Shingle
- Construction materials: Drywall,Stone,Vinyl Siding
Type & Style
- Home type: SingleFamily
- Architectural style: Contemporary
- Property subType: Single Family Residence
Interior
Appliances
- Appliances included: See Remarks,Microwave,Self Cleaning Oven,Tankless Water Heater,Refrigerator,Dishwasher,Disposal
Basement
- Basement: None
Bedrooms & Bathrooms
- Bedrooms: 4
- Bathrooms: 3
- Full bathrooms: 3
Features
- Solid Surface Counters,Walk-In Closet(s),Ceiling Fan(s),Kitchen Island,Eat-in Kitchen,Pantry
- Flooring: Carpet,Ceramic Tile,Laminate
- Finished area below ground: 0
- Finished area above ground: 3,604
Heating & Cooling
- Heating features: Forced Air,Natural Gas
- Cooling features: Central Air,Electric
Interior Area
- Total structure area: 3,604
- Total interior livable area: 3,604 sqft
Property
Details
- Parcel number: 0480045026
- Special condition: Standard
- Horse amenities: None
Features
- Levels: Two
- Pool features: None
- Patio & porch: Patio,Porch
- Fencing: Fenced
Lot
- Lot size: 6,969 sqft
- Features: Rolling Slope,Landscaped,Sprinklers In Front,Sprinklers In Rear
Parking
- Total spaces: 2
- Parking features: Attached,Driveway,Garage Door Opener
- Has garage: Yes
- Attached garage spaces: 2
- Covered spaces: 2
- Has uncovered spaces: Yes