



18 Hamiltons Bay Ct #436, Lake Wylie, SC, 29710
About This Home
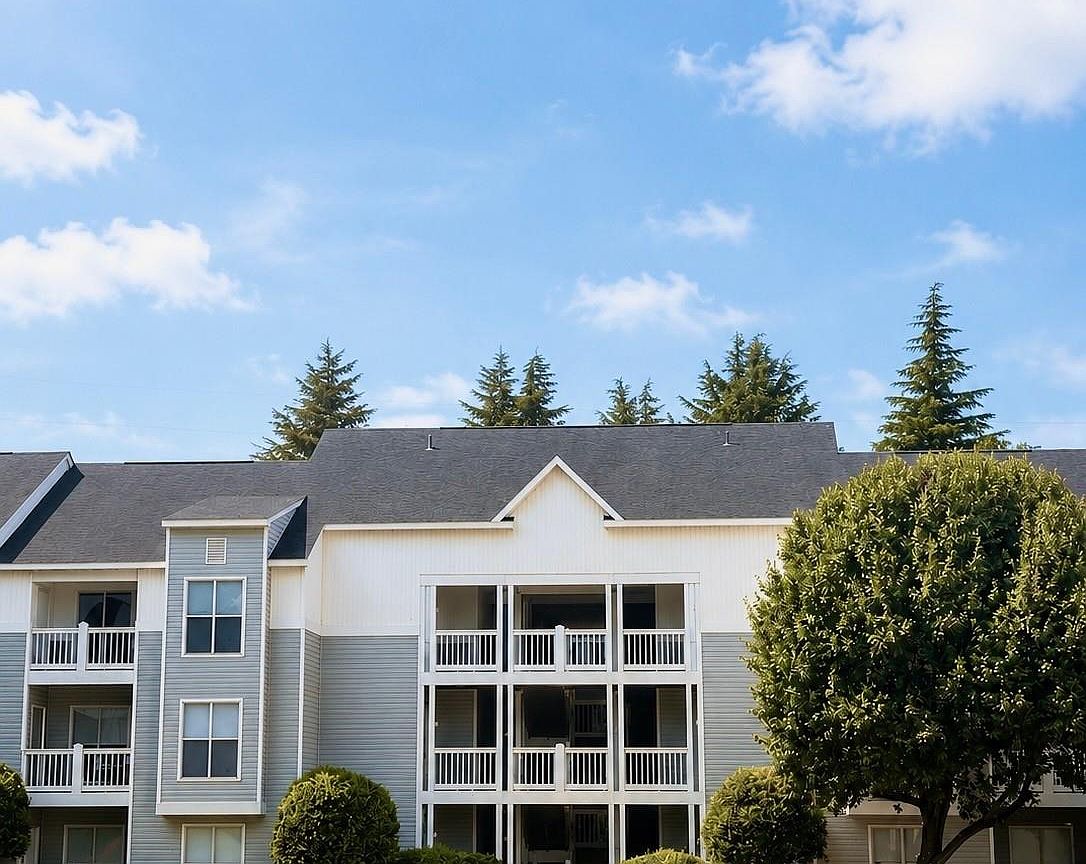
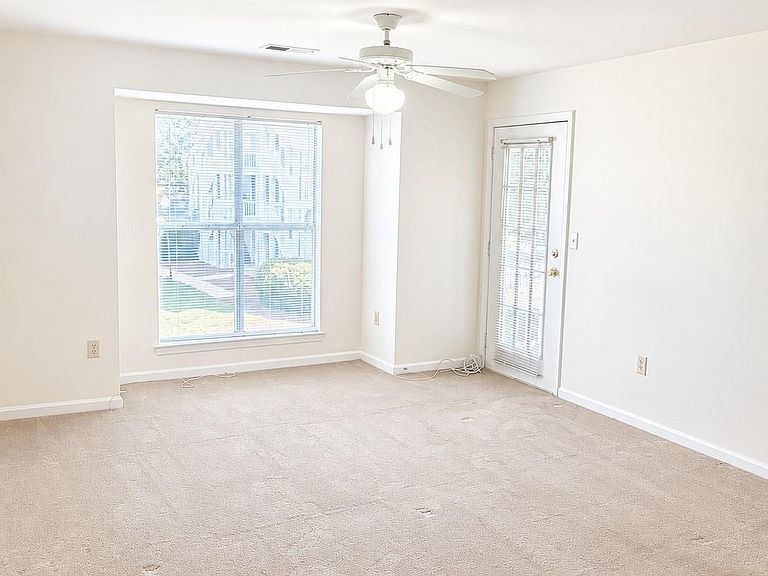
Welcome to this 1-bedroom, 1-bathroom condo located in the heart of Lake Wylie, SC. Situated on the third floor, this unit offers a great opportunity for a first-time buyer, someone looking to downsize, or an investor seeking a property in a growing area. The community features recently updated amenities, including a pool, fitness center, and business center, giving residents plenty of options to relax, stay active, or work remotely. For those interested, on-site property management and maintenance services are available through a separate management program. Conveniently located just 5–10 minutes from Lake Wylie, you'll have easy access to boating, fishing, waterfront recreation, and everything the lake lifestyle has to offer. Local shopping, dining, and everyday conveniences are also just a short drive away. Whether you're looking for a place to call home or your next investment property, this condo offers a great combination of location, amenities, and value in one of the area's most desirable communities.
Getting Around
 Car-Dependent
 Very Limited Transit
 Somewhat Bikeable
Schools
Construction
Condition
- Year built: 1999
Materials
- Foundation: Slab
- Construction materials: Vinyl
Type & Style
- Home type: Condo
- Property subType: Condominium
Interior
Appliances
- Appliances included: Convection Oven,Dishwasher,Disposal,Exhaust Hood,Oven,Refrigerator,Refrigerator with Ice Maker
- Laundry features: Laundry Room
Bathroom Full
- Level: Main
- Area: 60
- Dimensions: 6' 0" X 10' 0"
Bedrooms & Bathrooms
- Bedrooms: 1
- Bathrooms: 1
- Full bathrooms: 1
- Main level bedrooms: 1
Dining Room
- Level: Main
- Area: 90
- Dimensions: 9' 0" X 10' 0"
Features
- Walk-In Closet(s)
- Flooring: Carpet,Laminate
- Finished area below ground: 0
- Finished area above ground: 753
Heating & Cooling
- Heating features: Heat Pump
- Cooling features: Heat Pump
Interior Area
- Total structure area: 753
- Total interior livable area: 753 sqft
Kitchen
- Level: Main
- Area: 72
- Dimensions: 9' 0" X 8' 0"
Living Room
- Level: Main
- Area: 210
- Dimensions: 15' 0" X 14' 0"
Primary Bedroom
- Level: Main
- Area: 144
- Dimensions: 12' 0" X 12' 0"
Property
Details
- Parcel number: 10923326
- Zoning: RMX-20
- Special condition: Standard
Features
- Levels: One
- Stories: 1
- Entry location: Main
- Pool features: Community
- Patio & porch: Patio
- Exterior features: Lawn Maintenance
Parking
- Total spaces: 2
- Parking features: Parking Lot
- Has uncovered spaces: Yes
- Uncovered spaces: 2