

745 W Illinois Avenue, Southern Pines, NC, 28387
About This Home
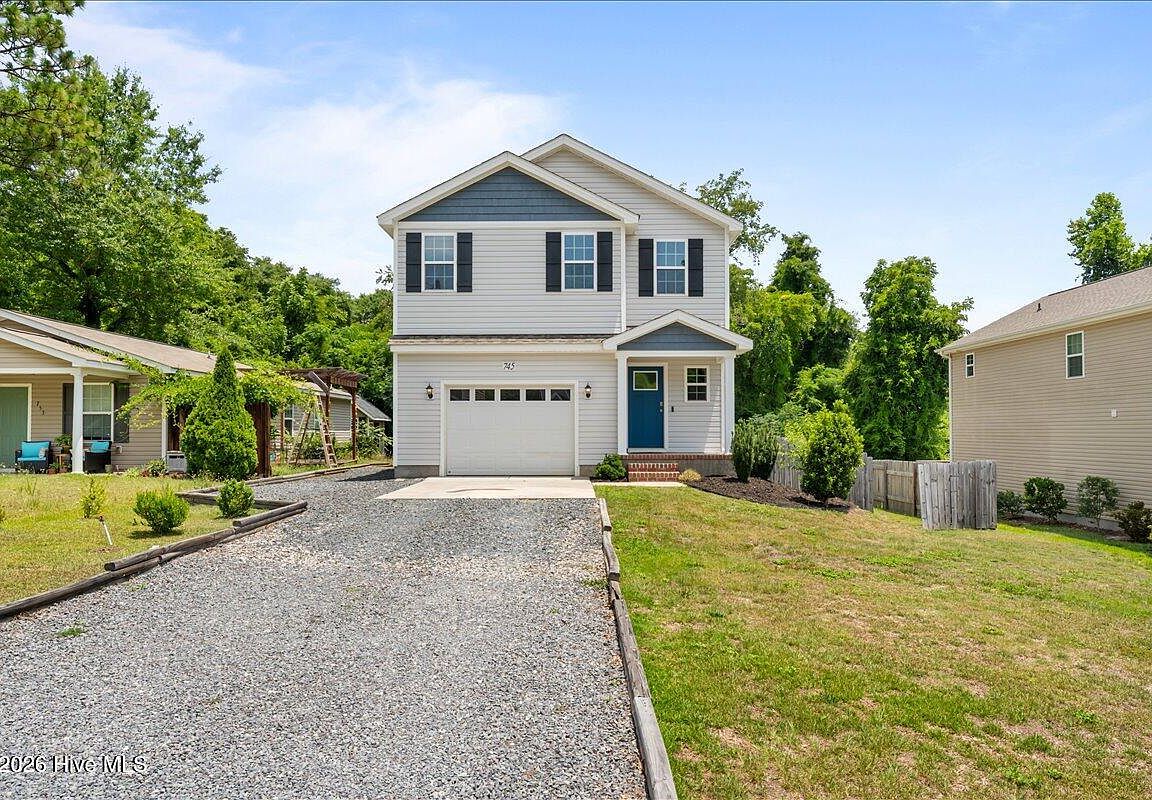
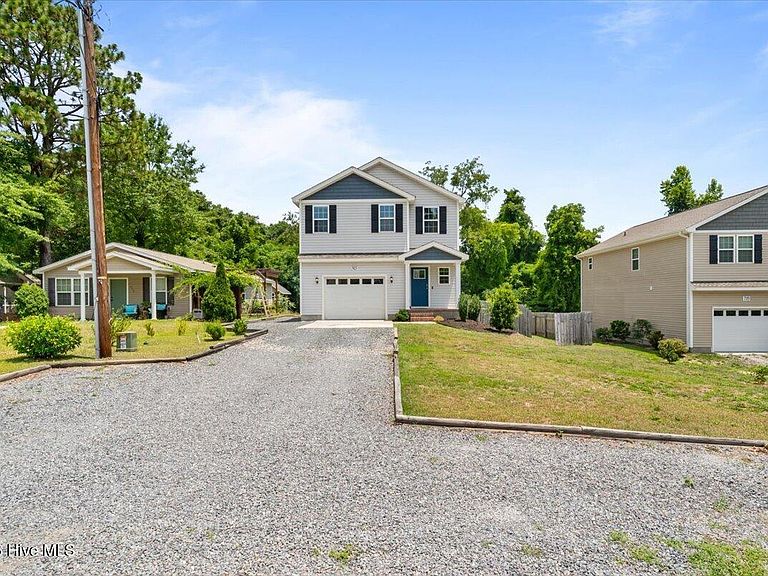
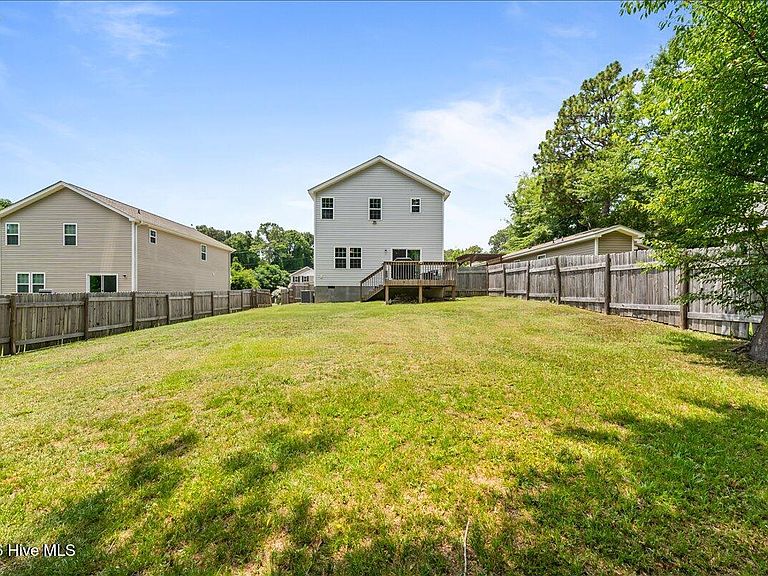
Move-in ready and just minutes from downtown Southern Pines, this nearly new home offers one of the best values in today's market with upgrades and home maintenance already completed, giving it's next owners true peace of mind. The sellers have gone above and beyond to prepare this home for its next owners, including a professional deep clean, completed power washing, recently serviced A/C with new coils, minor repairs throughout, and newly added custom built-ins that elevate both style and functionality. Inside, you'll find intentional updates and warm natural light pouring through the home each evening. The spacious primary suite offers plenty of room for a sitting area or cozy reading nook, along with a massive walk-in closet and a spa-like bath complete with a bidet. The kitchen features a hanging rack for additional storage and character, while the garage is fully outfitted with storage shelving, a workbench, and a Tesla charger -- ready for hobbies, organization, and modern living. Step outside to enjoy the fully fenced, oversized backyard -- an ideal space for pets, play, entertaining, or simply relaxing in privacy. Additional highlights include new Ripple Fiber internet availability, a current termite bond with Bug Out, and recent pest treatment completed June 24, 2026. To make the transition even easier, newer washer/dryer (2025) also convey! Truly move in ready. Located just 3 minutes from downtown Southern Pines, you'll love the convenience of nearby coffee shops, parks, local dining, and the quick drive to Target & BJs, all while being only about 40 minutes to Fort Bragg. This is the kind of home buyers hope to find -- updated, cared for, and truly ready from day one.
Getting Around
 Car-Dependent
 Very Limited Transit
 Somewhat Bikeable
Schools
Construction
Condition
- Year built: 2021
Materials
- Foundation: Crawl Space
- Roof: Composition
- Construction materials: Vinyl Siding,Wood Frame
Type & Style
- Home type: SingleFamily
- Property subType: Single Family Residence
Interior
Appliances
- Appliances included: Electric Oven,Built-In Microwave,Washer,Refrigerator,Dryer,Dishwasher
- Laundry features: Dryer Hookup,Washer Hookup,Laundry Room
Basement
- Basement: None
Bathroom1
- Level: Second
Bathroom2
- Level: Second
Bathroom3
- Level: Main
Bedroom2
- Level: Second
Bedroom3
- Level: Second
Bedrooms & Bathrooms
- Bedrooms: 3
- Bathrooms: 3
- Full bathrooms: 2
- 1/2 bathrooms: 1
Features
- Walk-in Closet(s),Kitchen Island,Ceiling Fan(s),Eat-in Kitchen,Walk-In Closet(s)
- Flooring: LVT/LVP,Carpet
- Attic: None
Heating & Cooling
- Heating features: Electric,Heat Pump
- Cooling features: Central Air
Interior Area
- Total structure area: 1,825
- Total interior livable area: 1,825 sqft
Kitchen
- Level: Main
Laundry
- Level: Second
Living Room
- Level: Main
Master Bedroom
- Level: Second
Other
- Level: Main
Property
Accessibility
- Accessibility features: None
Details
- Parcel number: 00037942
- Zoning: RS-1
- Special condition: Standard
Features
- Levels: Two
- Pool features: None
- Patio & porch: Deck,Front Porch
- Exterior features: None
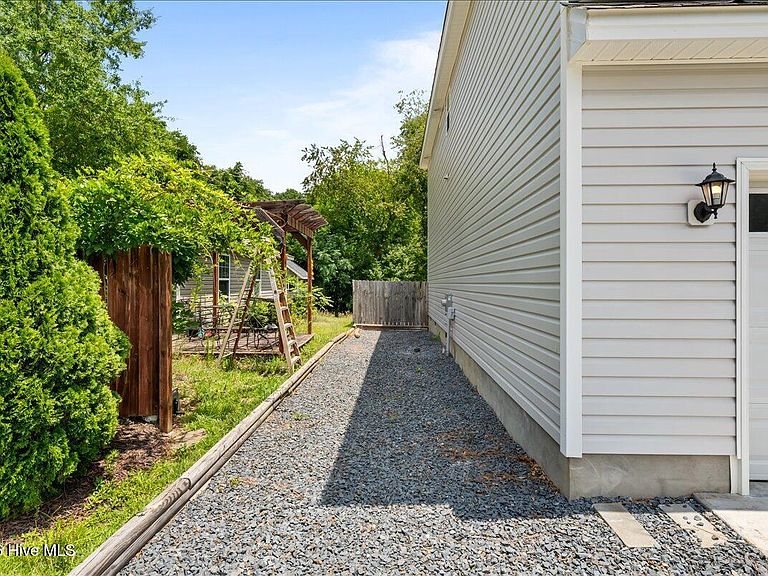
- Fencing: Privacy,Back Yard,Wood
- Has view: Yes
- View description: None
- Waterfront features: None
- Frontage type: See Remarks
- Living area range: 1800 - 1999
Lot
- Lot size: 9,148 sqft
- Lot size dimensions: 62 x 150 x 58 x 8 x 145
Parking
- Total spaces: 1
- Parking features: Garage Faces Front,Electric Vehicle Charging Station(s),Gravel,Concrete
- Has garage: Yes
- Attached garage spaces: 1
- Covered spaces: 1