


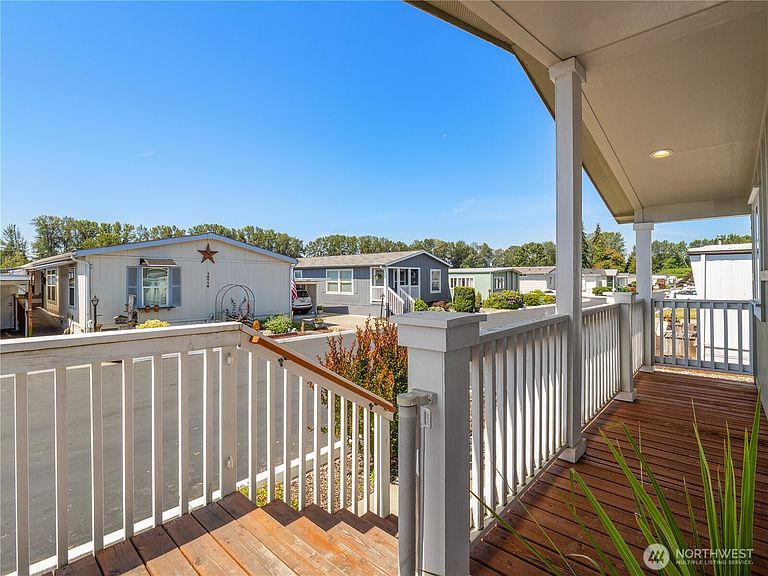


10713 61st Street E #108A, Puyallup, WA, 98372
About This Home
Welcome to this beautifully maintained 2020-built manufactured home in the sought-after Golden Rose 55+ Community. This inviting 2-bedroom, 1-bath home offers modern, low-maintenance living with an open and comfortable floor plan designed for everyday convenience. Outside, you'll appreciate the covered carport for protected parking and a storage shed that provides plenty of room for tools, seasonal items, and hobbies. Whether you're looking to downsize or enjoy a simpler lifestyle, this home is move-in ready and offers exceptional value. Golden Rose is known for its welcoming atmosphere and outstanding amenities. Enjoy fishing along the river, scenic riverfront walking paths, a clubhouse, fitness center and exercise classes, billiards room, library, book and movie exchange, craft room, ceramics and pottery studios, bridge and card games, poker, musical groups, dances, themed events, Red Hat activities, BBQ patio area, pet area, RV storage, laundry facilities, and a community kitchen. There's always something to do and new friends to meet. Conveniently located near shopping, dining, healthcare, and other everyday conveniences, this home offers the perfect blend of comfort, community, and carefree 55+ living. Don't miss your opportunity to make this wonderful home your own!
Getting Around
 Car-Dependent
 Very Limited Transit
 Bikeable
Schools
Construction
Condition
- Property condition: Very Good
- Year built: 2020
Materials
- Foundation: Tie Down
- Roof: Composition
- Construction materials: Wood Products
Type & Style
- Home type: MobileManufactured
- Architectural style: Manuf-Double Wide
- Property subType: Manufactured Home
Interior
Appliances
- Appliances included: Water Heater: electric,Water Heater Location: Laundry room
Bedrooms & Bathrooms
- Bedrooms: 2
- Bathrooms: 1
- Full bathrooms: 1
Features
- Flooring: Laminate,Carpet
Heating & Cooling
- Heating features: Forced Air,Electric
- Cooling features: None
Interior Area
- Total structure area: 920
- Total interior livable area: 920 sqft
Property
Details
- Parcel number: 5555517014
- Lease amount: 1396
- Special condition: Standard
- Other equipment: Leased Equipment: None
Features
- Levels: One
- Stories: 1
- Patio & porch: Water Heater
- Has view: Yes
- View description: Mountain(s),Territorial
- On waterfront: Yes
- Waterfront features: River
Lot
- Features: Paved
Parking
- Parking features: Carport
- Carport: Yes