



1184 N 1325 E, Shelley, ID, 83274
About This Home
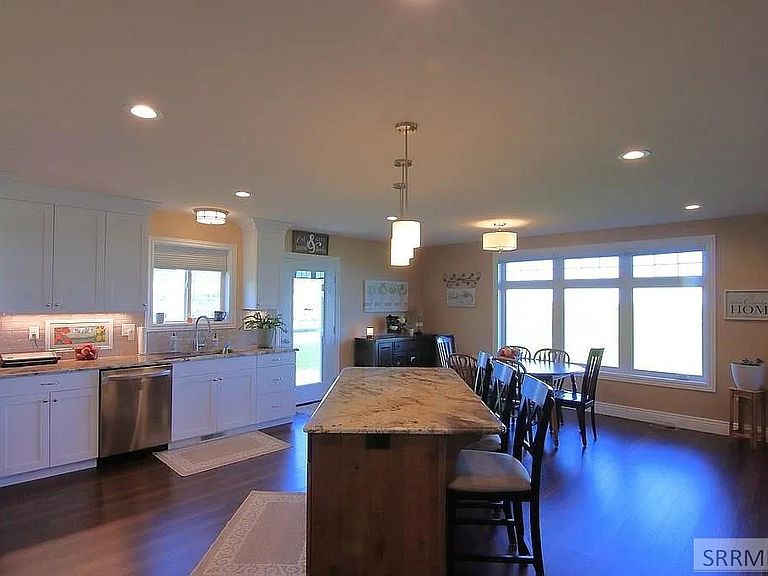
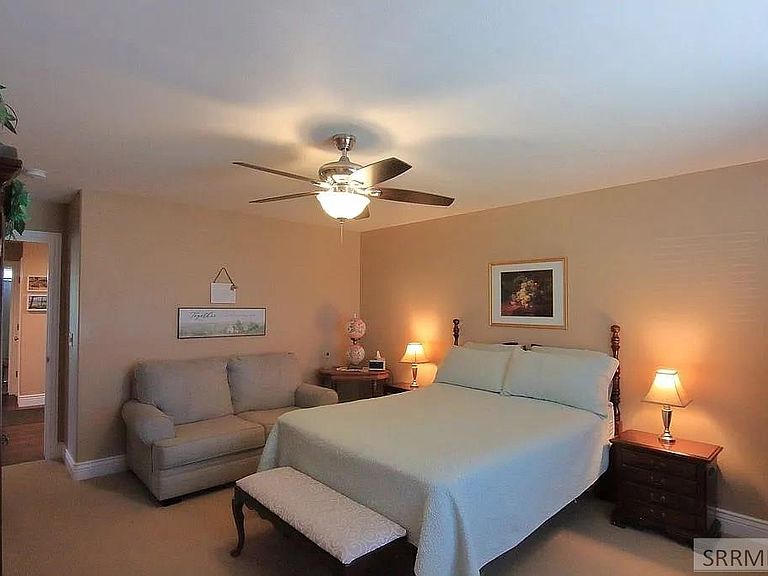
OPEN HOUSE 8/15, 11-1! Welcome to this one-of-a-kind custom home, perfectly positioned in a desirable neighborhood with breathtaking western views and unforgettable sunsets. The open-concept design features a vaulted-ceiling living room with a cozy fireplace, seamlessly flowing into the spacious kitchen and dining area, where expansive west-facing windows fill the home with natural light. The chef's kitchen boasts a large island, granite countertops, white cabinetry, stainless steel appliances, 36" six-burner gas range with convection oven, farmhouse sink, walk-in pantry, & convenient coffee bar. The primary suite offers a walk-in shower and custom walk-in closet, while an additional bedroom, full bath, and well-appointed laundry room complete the main level. The heated 3-car garage is a dream workspace with exceptional lighting, ceiling fans, 220V power, abundant outlets, two storage closets, and a utility sink. Outside, enjoy a large driveway, RV parking with a 30-amp hookup, full landscaping, and a spacious patio featuring a natural gas grill, gas fire pit, and wiring for a future hot tub. Built for low-maintenance living and peace of mind, this home also features durable steel siding and roofing plus a whole-house propane generator. Contact the owner for showings 208-589-1451
Getting Around
 Car-Dependent
 Very Limited Transit
 Somewhat Bikeable
Schools
Construction
Condition
- Year built: 2021
Materials
- Foundation: Concrete Perimeter
- Roof: Metal
- Construction materials: Frame,Primary Exterior Material: Lap Siding
Type & Style
- Home type: SingleFamily
- Property subType: Single Family Residence
Interior
Appliances
- Appliances included: Dishwasher,Dryer,Disposal,Microwave,Gas Range,Refrigerator,Washer,Gas Water Heater,Water Softener Owned
- Laundry features: Main Level,Laundry Room
Basement
- Area: 0
Basement
- Basement: Crawl Space,None
Bedrooms & Bathrooms
- Bedrooms: 2
- Bathrooms: 2
- Full bathrooms: 2
- Main level bathrooms: 2
- Main level bedrooms: 2
Family Room
- Level: Main
Features
- Vaulted Ceiling(s),Walk-In Closet(s),Main Floor Family Room,Master Downstairs
- Flooring: Luxury Vinyl,Carpet
- Number of fireplaces: 1
- Fireplace features: 1
- Fireplace: Yes
- Finished area below ground: 0
- Finished area above ground: 2,037
Heating & Cooling
- Heating features: Natural Gas
- Cooling features: Central Air
Interior Area
- Total structure area: 2,037
- Total interior livable area: 2,037 sqft
Kitchen
- Level: Main
Living Room
- Level: Main
Property
Details
- Parcel number: RP0549930
- Zoning description: Shelley-R1 Single Family Dwell
- Exclusions: Seller's Personal Property
Features
- Levels: One
- Stories: 1
- Patio & porch: 1,Covered,Porch
- Fencing: None
- Has view: Yes
- View description: Mountain(s),Valley
Lot
- Lot size: 1.04 Acres
- Features: Rural,Low Traffic,Established Lawn,Sprinkler-Auto
Parking
- Total spaces: 3
- Parking features: 3 Stalls,Garage Door Opener,Gravel,RV Access/Parking
- Has garage: Yes
- Attached garage spaces: 3
- Covered spaces: 3
- Has uncovered spaces: Yes