


4627 Wistar Creek Dr #A, Henrico, VA, 23228
About This Home
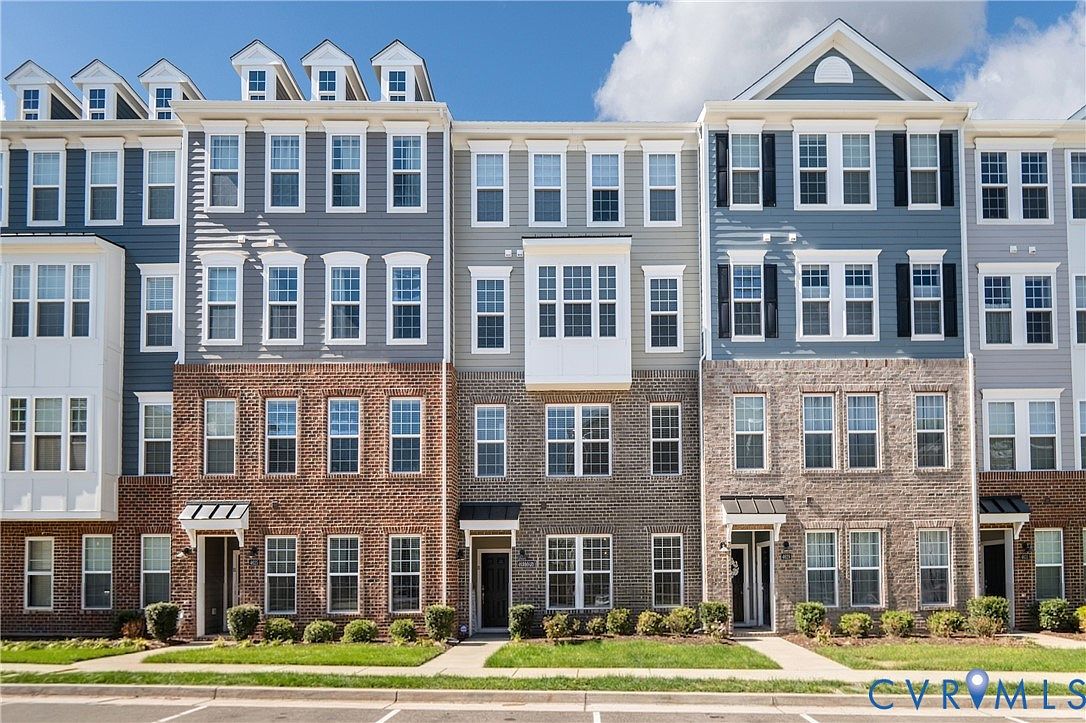
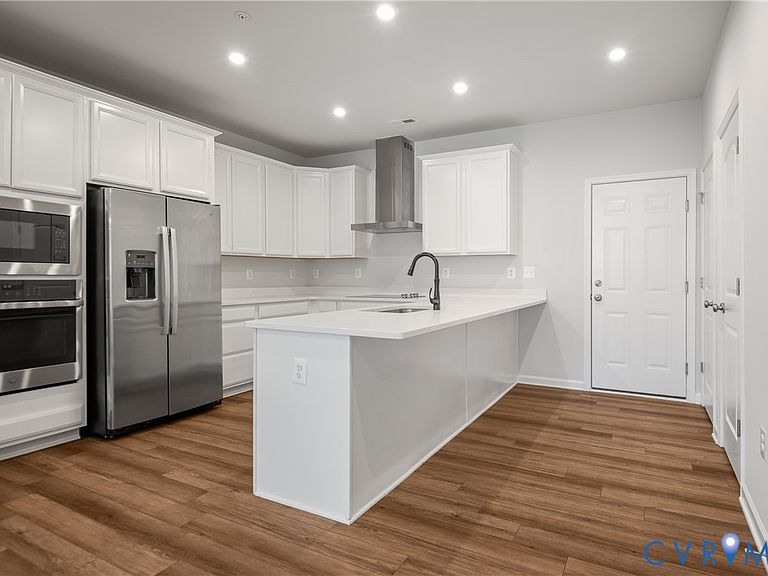
Contemporary comfort and effortless style in the heart of Henrico! This 2021-built townhome-style condo offers a seamless blend of modern design and functional living. Step inside the main level to find an open-concept layout anchored by Luxury Vinyl Plank flooring and abundant natural light. The chef-inspired kitchen serves as the centerpiece, featuring white cabinetry, a large peninsula island, and a spacious pantry. Culinary enthusiasts will appreciate the wall oven, countertop range, and a brand-new 2024 dishwasher. For ultimate convenience, the attached rear-load garage provides direct entry into the home, making everyday transitions easy. The second level is designed with a lifestyle focus, offering a versatile flex space perfect for a home office, gym, or media room. This area grants direct access to a private balcony, providing a quiet outdoor retreat. The primary suite serves as a sanctuary, boasting two generous walk-in closets and an ensuite bathroom equipped with a double vanity, a tiled standing shower, and a private water closet. An additional bedroom features a large double closet and is serviced by a full hall bathroom. A dedicated laundry closet with a stackable washer and dryer completes the upper floor. Located in the Wistar Creek community, this property places you moments away from the best of the Richmond area. Enjoy quick commutes with easy access to I-64 and I-295, or spend weekends exploring the shops and eateries at Short Pump Town Center and Willow Lawn. Nature lovers will find Deep Run Park nearby, offering trails and recreational spaces just minutes from your front door. Schedule your tour today and experience the quality and convenience of this meticulously maintained home for yourself!
Getting Around
 Car-Dependent
 Very Limited Transit
 Somewhat Bikeable
Schools
Construction
Condition
- Property condition: Resale
- Year built: 2021
Materials
- Roof: Composition,Shingle
- Construction materials: Drywall,Frame,HardiPlank Type,Other
Type & Style
- Home type: Condo
- Architectural style: Craftsman,Row House
- Property subType: Townhouse,Condominium,Single Family Residence
Interior
Additional Room
- Level: Second
- Dimensions: 12.0 x 11.0
Appliances
- Appliances included: Built-In Oven,Cooktop,Dryer,Washer/Dryer Stacked,Dishwasher,Electric Cooking,Electric Water Heater,Ice Maker,Microwave,Oven,Range,Refrigerator,Range Hood,Smooth Cooktop,Stove,Washer
- Laundry features: Washer Hookup,Dryer Hookup,Stacked
Bedroom2
- Level: Second
- Dimensions: 12.0 x 10.0
Bedrooms & Bathrooms
- Bedrooms: 2
- Bathrooms: 3
- Full bathrooms: 2
- 1/2 bathrooms: 1
Features
- Double Vanity,Eat-in Kitchen,Bath in Primary Bedroom,Pantry,Recessed Lighting,Solid Surface Counters,Walk-In Closet(s)
- Door features: Sliding Doors
- Window features: Screens
- Flooring: Carpet,Vinyl
- Attic: None
- Finished area below ground: 0
- Finished area above ground: 1,524
Half Bath
- Level: First
Heating & Cooling
- Heating features: Electric,Heat Pump
- Cooling features: Central Air
Interior Area
- Total interior livable area: 1,524 sqft
Kitchen
- Level: First
- Dimensions: 13.0 x 12.0
Living Room
- Level: First
- Dimensions: 16.0 x 14.0
Master Bedroom
- Level: Second
- Dimensions: 16.0 x 15.0
Other
- Level: Second
Property
Details
- Parcel number: 7677514828.089
- Attached to another structure: Yes
Features
- Levels: Two
- Stories: 2
- Pool features: None
- Patio & porch: Balcony,Rear Porch
- Exterior features: Lighting
- Fencing: None
Parking
- Total spaces: 1
- Parking features: Attached,Direct Access,Garage,Garage Door Opener,On Street
- Has garage: Yes
- Attached garage spaces: 1
- Covered spaces: 1
- Has uncovered spaces: Yes
Climate Risk is Financial Risk
Every home has a financial story beyond the listing price. Below, you’ll see the climate risks that could affect this property — and in Bills & Affordability, how those risks may influence repairs, insurance, utilities, and long-term value.
Biggest Threats for This Home
- Lightning

- Winter Weather

How This Home’s Risks Compare
FEMA Declared Disasters Across Virginia Counties
Understanding the Costs
Financial advisors generally recommend spending no more than 30% of your gross household income on housing costs. In practice, many households stretch to 35% or beyond — especially in high-cost markets.
Estimated Costs Today
| Monthly | Annual | |
|---|---|---|
| Mortgage | $1,693 | $20,316 |
| Home Insurance * | $103 | $1,236 |
| Property Taxes | $229 | $2,748 |
| Electricity | $202 | $2,433 |
| Total | $2,227 | $26,724 |
Income You'd Need if You Spent...
Virginia FAIR Plan Programs

How Costs Could Change Over Time
Climate risk is quickly impacting all of the major home ownership costs. Adjust the growth rates and percentage of income spent on housing below to see how your housing costs could change over the next 10 years — and what income you'd need to keep up.
Comparing Against the Market
Price Per Sq Ft
vs Other Active Listings
Avg $/sqft
vs Homes Sold Last Month
Median $/sqft
Current Market Trends
Median Price Per Square Foot
The median price per square foot of homes sold in this area each month. Compare this to this listing's price per square foot to gauge whether the home is priced in line with recent sales.
Historicals for This Listing
Zestimate History ($/sqft)
Price History
| Date | Event | Price |
|---|---|---|
| 2026-04-23 | Price change | $349,950 |
| 2026-04-13 | Listed for sale | $359,950 |
| 2024-04-10 | Sold | $364,900 |
| 2024-03-12 | Pending sale | $354,900 |
| 2024-02-28 | Listed for sale | $354,900 |
| 2021-08-23 | Sold | $291,167 |
| 2021-03-22 | Pending sale | $279,575 |
| 2021-02-19 | Listing removed | -- |
| 2021-02-02 | Pending sale | $279,575 |
 View on Zillow