



6804 Hominy Ct, Henrico, VA, 23231
About This Home
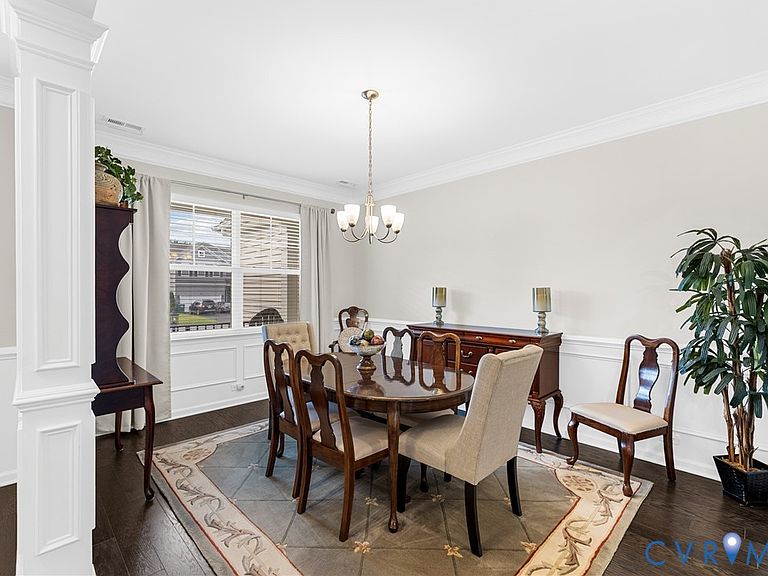
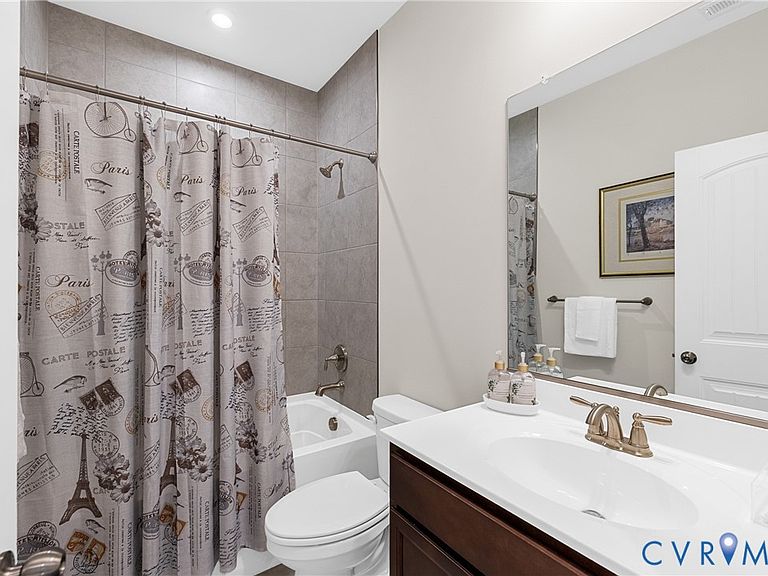
Welcome to this stunning 1.5-story home designed for modern living and effortless entertaining. Built in 2022, this spacious 4-bedroom, 3-bathroom residence with an attached two car garage blends contemporary upgrades with functional charm. As you step inside the foyer, you are greeted by a light-filled open floor plan with a formal dining room. The heart of the home is the upgraded kitchen, complete with a generous center island, premium finishes, and dedicated dining area seamlessly flowing into the great room living space—perfect for weeknight meals or hosting weekend gatherings. The private first floor primary is located on the opposite side of the home from the two additional first floor bedrooms. It boasts a luxurious ensuite bath and walk in closet. The two additional first floor bedrooms are connected by a Jack and Jill bath. Head upstairs to discover a versatile fourth bedroom and third full bathroom, offering the perfect setup for a private guest suite, home office, or media room. Step outside to your private outdoor oasis. The fully fenced backyard features a patio for outdoor dining, along with a detached storage shed for extra equipment or hobbies. This turn-key property truly has it all.
Getting Around
 Car-Dependent
 Very Limited Transit
 Somewhat Bikeable
Schools
Construction
Condition
- Property condition: Resale
- Year built: 2022
Materials
- Roof: Composition
- Construction materials: Brick,Frame,Stone
Type & Style
- Home type: SingleFamily
- Architectural style: Two Story
- Property subType: Single Family Residence
Interior
Additional Room
- Level: First
Appliances
- Appliances included: Tankless Water Heater
- Laundry features: Dryer Hookup
Basement
- Basement: Crawl Space
Bedroom2
- Level: First
Bedroom4
- Level: Second
Bedrooms & Bathrooms
- Bedrooms: 4
- Bathrooms: 3
- Full bathrooms: 3
Dining Room
- Level: First
Family Room
- Level: First
Features
- Bookcases,Built-in Features,Bedroom on Main Level,Breakfast Area,Ceiling Fan(s),Dining Area,Eat-in Kitchen,Granite Counters,High Ceilings,Kitchen Island,Bath in Primary Bedroom,Main Level Primary,Walk-In Closet(s)
- Flooring: Ceramic Tile,Laminate,Partially Carpeted,Wood
- Attic: None
- Finished area below ground: 0
- Finished area above ground: 2,665
Foyer
- Level: First
Heating & Cooling
- Heating features: Electric,Heat Pump
- Cooling features: Electric
Interior Area
- Total interior livable area: 2,665 sqft
Kitchen
- Level: First
Laundry
- Level: First
Master Bedroom
- Level: First
Other
- Level: First
Other
- Level: Second
Property
Details
- Parcel number: 8117005270
Features
- Levels: One and One Half
- Stories: 1
- Pool features: None
- Patio & porch: Front Porch,Patio,Porch
- Exterior features: Porch,Storage,Shed
- Fencing: Fenced,Partial
Lot
- Lot size: 0.32 Acres
Parking
- Total spaces: 2
- Parking features: Attached,Garage,Off Street
- Has garage: Yes
- Attached garage spaces: 2
- Covered spaces: 2