


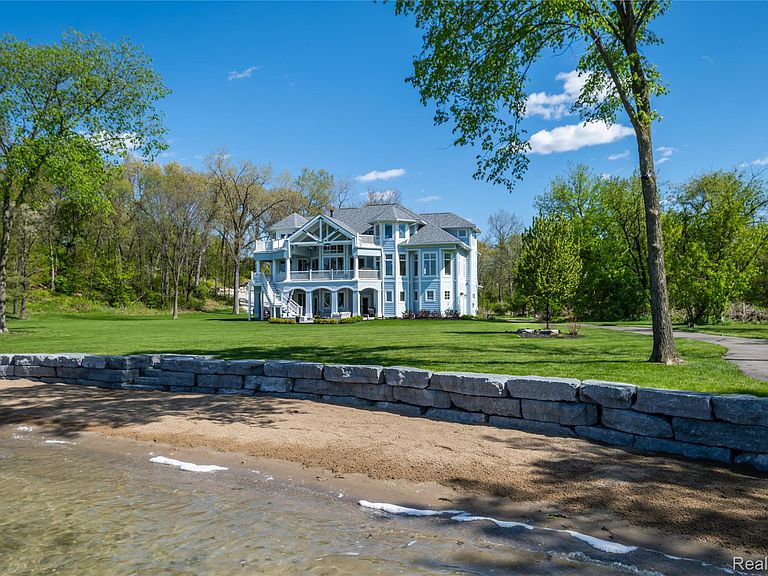


10195 Bennett Lake Rd, Fenton, MI, 48430
About This Home
Experience waterfront living at its finest in this breathtaking coastal luxury estate on private all-sports Marl Lake, with direct access to Silver Lake. Perfectly positioned on 3.55 secluded acres with a sandy beach shoreline, this one-of-a-kind custom-built masterpiece offers over 6,200 square feet of impeccable design and craftsmanship throughout. Boasting 5 spacious bedrooms, 6 luxurious bathrooms, and a private elevator providing effortless access to every level, this extraordinary residence was designed for both upscale entertaining and everyday comfort. From the moment you arrive, the home’s elegant coastal architecture, expansive covered porches, and stunning lake views create an unforgettable first impression. Inside, you’ll find custom finishes at every turn, soaring ceilings, open-concept living spaces, and walls of windows that capture the beauty of the water from nearly every room. This remarkable property also features a private theatre room, dedicated workout room, and an incredible outdoor setting with a sprawling yard leading directly to the sandy beach and crystal-clear water. Surrounded by nature and privacy, yet just minutes from downtown Fenton, Marl Lake is truly one of the area's finest hidden gems. This is a rare opportunity to own an extraordinary luxury waterfront retreat that seamlessly blends timeless elegance, modern convenience, and unparalleled lakefront living.
Getting Around
 Car-Dependent
 Very Limited Transit
 Somewhat Bikeable
Schools
Construction
Condition
- Year built: 2023
Materials
- Foundation: Slab
- Construction materials: Other
Type & Style
- Home type: SingleFamily
- Architectural style: Contemporary,Other
- Property subType: Single Family Residence
Interior
Bedroom
- Level: Second
- Area: 195
- Dimensions: 15 X 13
Bedroom
- Level: Third
- Area: 264
- Dimensions: 22 X 12
Bedroom
- Level: Third
- Area: 221
- Dimensions: 17 X 13
Bedroom
- Level: Third
- Area: 255
- Dimensions: 17 X 15
Bedrooms & Bathrooms
- Bedrooms: 5
- Bathrooms: 6
- Full bathrooms: 6
Dining Room
- Level: Second
- Area: 289
- Dimensions: 17 X 17
Features
- Fireplace features: Gas,Living Room
- Fireplace: Yes
- Finished area above ground: 6,195
Great Room
- Level: Entry
- Area: 837
- Dimensions: 31 X 27
Heating & Cooling
- Heating features: Forced Air,Natural Gas
- Cooling features: Ceiling Fans,Central Air
Interior Area
- Total interior livable area: 6,195 sqft
Kitchen
- Level: Second
- Area: 238
- Dimensions: 17 X 14
Library
- Level: Second
- Area: 240
- Dimensions: 16 X 15
Living Room
- Level: Second
- Area: 525
- Dimensions: 25 X 21
Media Room
- Level: Entry
- Area: 432
- Dimensions: 24 X 18
Other
- Level: Second
- Area: 80
- Dimensions: 10 X 8
Other
- Level: Third
- Area: 66
- Dimensions: 11 X 6
Other
- Level: Third
- Area: 48
- Dimensions: 8 X 6
Other
- Level: Third
- Area: 90
- Dimensions: 10 X 9
Other
- Level: Entry
- Area: 100
- Dimensions: 10 X 10
Primary Bathroom
- Level: Second
- Area: 195
- Dimensions: 15 X 13
Primary Bedroom
- Level: Second
- Area: 384
- Dimensions: 24 X 16
Property
Details
- Parcel number: 0404100052
- Special condition: Short Sale No,Standard
- Exclusions: Exclusion(s) Do Not Exist
Features
- Levels: Three
- Stories: 3
- Entry location: GroundLevelwSteps
- Pool features: None
- Exterior features: Balcony
- On waterfront: Yes
- Waterfront features: All Sports Lake,Waterfront
- Waterbody name: Marl Lake
Lot
- Lot size: 3.55 Acres
- Lot size dimensions: 370 x 698
Parking
- Total spaces: 2.5
- Parking features: Twoand Half Car Garage,Attached
- Has garage: Yes
- Attached garage spaces: 2.5