


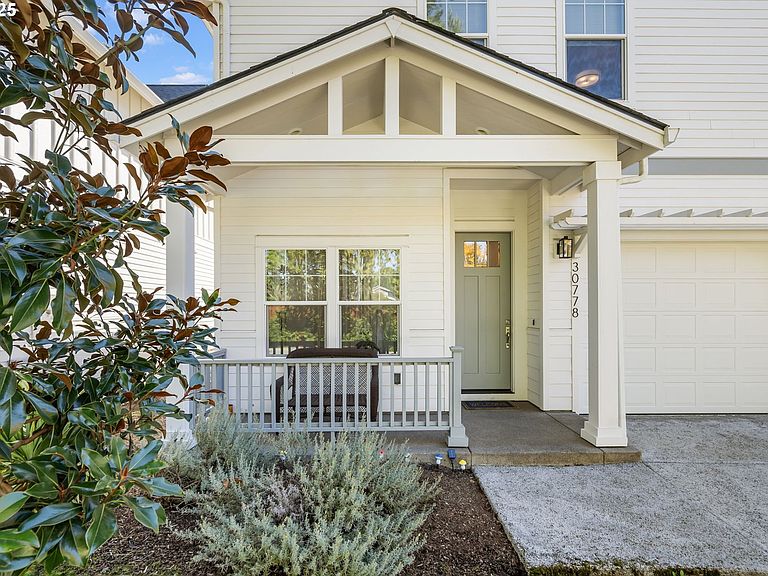


30778 SW Fir Ave, Wilsonville, OR, 97070
About This Home
Beautiful Like-New Wilsonville Home! Built in 2021, this spacious detached condo lives large with an open floor plan, soaring vaulted ceilings, and abundant natural light. Enjoy elegant finishes throughout — LVP floors, quartz counters, and rich wood cabinetry. The home features three outdoor living spaces including a covered front porch, covered patio, and covered deck — perfect for relaxing or entertaining. With 4 generous bedrooms, 2.1 baths, and a one-car garage, there’s plenty of room. The inviting family room includes a gas fireplace with a stunning wood mantle, and the kitchen impresses with a gas stove and high-end finishes. Additional highlights include AC and a fantastic location with a 75 Walk Score and 96 Bike Score — just blocks from Fred Meyer, Starbucks, and shops. The community offers walking trails and an open green space for residents to enjoy. Buyers, take advantage of a no cost 1-0 rate buydown with our preferred lender—enjoy a lower mortgage rate for the first year, saving you money upfront! Ask us for details!
Getting Around
 Somewhat Walkable
 Some Transit
 Very Bikeable
Schools
Construction
Condition
- Property condition: Resale
- Year built: 2021
Materials
- Roof: Composition
- Construction materials: Cement Siding
Type & Style
- Home type: Condo
- Property subType: Residential,Condominium
Interior
Appliances
- Appliances included: Dishwasher,Disposal,Free-Standing Gas Range,Gas Appliances,Microwave,Stainless Steel Appliance(s),Free-Standing Refrigerator,Electric Water Heater,Tank Water Heater
- Laundry features: Laundry Room
Basement
- Basement: Crawl Space
Bedroom2
- Features: Closet, Vaulted Ceiling, Wallto Wall Carpet
- Level: Upper
- Area: 209
Bedroom3
- Features: Closet, Vaulted Ceiling, Wallto Wall Carpet
- Level: Upper
- Area: 210
Bedroom4
- Features: French Doors,Closet, Vinyl Floor
- Level: Main
- Area: 108
Bedrooms & Bathrooms
- Bedrooms: 4
- Bathrooms: 3
- Full bathrooms: 2
- Partial bathrooms: 1
- Main level bathrooms: 1
Dining Room
- Features: Deck, Living Room Dining Room Combo,Vinyl Floor
- Level: Main
- Area: 88
Features
- High Ceilings,Quartz,Vaulted Ceiling(s),Closet,Built-in Features,Living Room Dining Room Combo,Eat Bar,Great Room,Bathroom,Suite,Walk-In Closet(s)
- Door features: French Doors
- Window features: Double Pane Windows,Vinyl Frames
- Flooring: Tile,Vinyl,Wall to Wall Carpet
- Number of fireplaces: 1
- Fireplace features: Gas
- Fireplace: Yes
Heating & Cooling
- Heating features: Forced Air 90,Fireplace(s)
- Cooling features: Central Air
Interior Area
- Total structure area: 2,126
- Total interior livable area: 2,126 sqft
Kitchen
- Features: Dishwasher, Eat Bar, Gas Appliances, Microwave,Free Standing Refrigerator, Quartz, Vinyl Floor
- Level: Main
- Area: 120
Living Room
- Features: Fireplace, Great Room, Living Room Dining Room Combo,Vinyl Floor
- Level: Main
- Area: 192
Master Bedroom
- Features: Bathroom, Deck,Suite, Vaulted Ceiling, Walkin Closet, Wallto Wall Carpet
- Level: Upper
- Area: 208
Property
Accessibility
- Accessibility features: Garage On Main,Accessibility
Details
- Parcel number: 05037387
Features
- Levels: Two
- Stories: 2
- Patio & porch: Covered Deck,Covered Patio,Deck,Patio,Porch
- Exterior features: Yard
Lot
- Features: Commons,Level
Parking
- Total spaces: 1
- Parking features: Driveway,Off Street,Garage Door Opener,Condo Garage (Attached),Attached
- Has garage: Yes
- Attached garage spaces: 1
- Covered spaces: 1
- Has uncovered spaces: Yes