


6682 SW Brisband St, Wilsonville, OR, 97070
About This Home
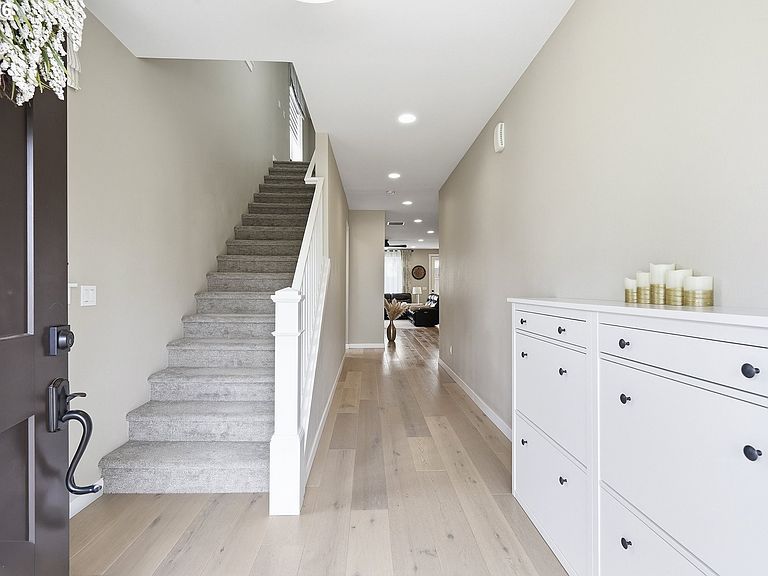
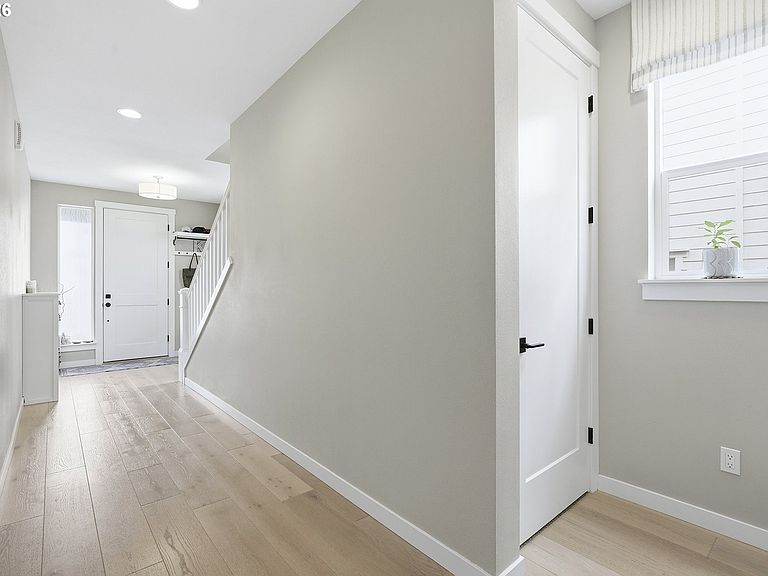
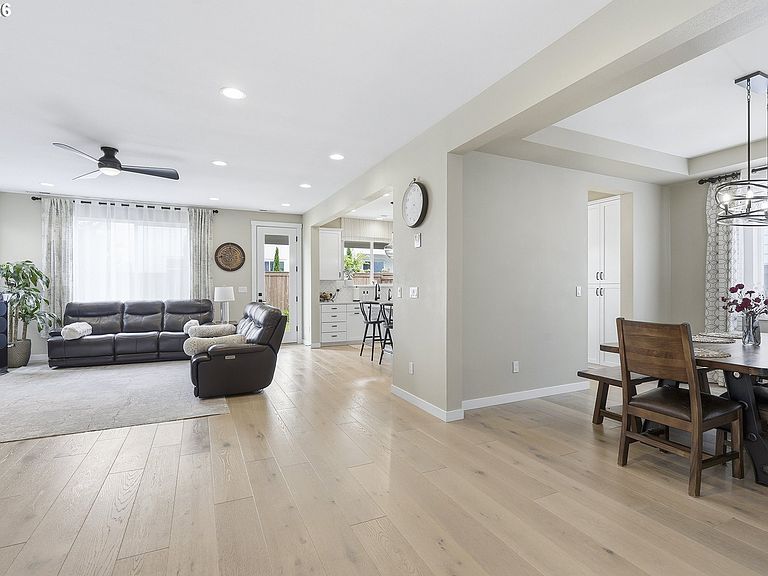
Unique financing opportunities - assumable VA loan or potential lease-to-own option for qualified buyers! Former model home loaded with designer finishes and thoughtful upgrades, this beautifully maintained 2022-built home offers the perfect combination of style, function, and location in Wilsonville's desirable Frog Pond neighborhood. The inviting open-concept main level features 9-foot ceilings, a dedicated dining room, and a spacious living room anchored by a stunning floor-to-ceiling tile fireplace. The chef-inspired kitchen is designed for gathering with abundant cabinetry, a large island, built-in oven and microwave, 5-burner gas range, included refrigerator, and generous prep space. The finished garage is a standout feature with its own dedicated HVAC unit and recessed lighting, creating a comfortable space for hobbies, a home gym, workshop, or additional flex space. Upstairs, a versatile loft offers the perfect bonus area for a media room, office, or playroom. The luxurious primary suite features a spa-like ensuite complete with a dual-sink quartz vanity, oversized fully tiled super shower with dual shower heads and bench, private water closet, and spacious walk-in closet. Three additional generously sized bedrooms, a hall bath with dual-sink quartz vanity and tiled shower/tub surround, and a well-appointed laundry room with included washer, dryer, and built-in cabinetry complete the upper level. Outside, enjoy a fully fenced backyard with irrigation, mature landscaping, and a bountiful collection of fruit trees and edible plants, creating a private outdoor retreat. Ideally situated just a short stroll to Frog Pond Primary School, neighborhood walking trails, and the brand-new 2.9-acre Frog Pond Park opening this fall. Conveniently located just minutes from Costco, Target, Wilsonville Town Center, dining, and shopping, with easy access to I-5 and I-205 via Stafford Road. Better than new with premium finishes already in place.
Getting Around
 Car-Dependent
 Some Transit
 Somewhat Bikeable
Schools
Construction
Condition
- Property condition: Resale
- Year built: 2022
Materials
- Roof: Composition
- Construction materials: Cement Siding,Stone
Type & Style
- Home type: SingleFamily
- Property subType: Residential,Single Family Residence
Interior
Appliances
- Appliances included: Built In Oven,Built-In Range,Dishwasher,Disposal,Free-Standing Refrigerator,Microwave,Range Hood,Stainless Steel Appliance(s),Washer/Dryer,Gas Water Heater
- Laundry features: Laundry Room
Basement
- Basement: Crawl Space
Bedroom2
- Features: Closet, Wallto Wall Carpet
- Level: Upper
- Area: 196
Bedroom3
- Features: Closet, Wallto Wall Carpet
- Level: Upper
- Area: 154
Bedroom4
- Features: Closet, Wallto Wall Carpet
- Level: Upper
- Area: 130
Bedrooms & Bathrooms
- Bedrooms: 4
- Bathrooms: 3
- Full bathrooms: 2
- Partial bathrooms: 1
- Main level bathrooms: 1
Dining Room
- Features: Vinyl Floor
- Level: Main
- Area: 120
Features
- Ceiling Fan(s),High Ceilings,Quartz,Closet,Kitchen Island,Double Vanity,Walk-In Closet(s),Walkin Shower,Pantry
- Window features: Vinyl Frames
- Flooring: Vinyl,Wall to Wall Carpet
- Number of fireplaces: 1
- Fireplace features: Gas
- Fireplace: Yes
Heating & Cooling
- Heating features: Forced Air,Fireplace(s)
- Cooling features: Central Air
Interior Area
- Total structure area: 2,680
- Total interior livable area: 2,680 sqft
Kitchen
- Features: Builtin Range, Dishwasher, Disposal, Island, Microwave,Builtin Oven, Free Standing Refrigerator, Quartz
- Level: Main
- Area: 192
Living Room
- Features: Ceiling Fan, Fireplace, Patio,Vinyl Floor
- Level: Main
- Area: 304
Master Bedroom
- Features: Ceiling Fan,Double Sinks, Quartz, Walkin Closet, Walkin Shower, Wallto Wall Carpet
- Level: Upper
- Area: 238
Property
Details
- Parcel number: 05036431
Features
- Levels: Two
- Stories: 2
- Patio & porch: Covered Patio,Patio
- Exterior features: Garden,Yard
- Fencing: Fenced
Lot
- Lot size: 3,920 sqft
- Features: Level,SqFt 3000 to 4999
Parking
- Total spaces: 2
- Parking features: Driveway,On Street,Garage Door Opener,Attached
- Has garage: Yes
- Attached garage spaces: 2
- Covered spaces: 2
- Has uncovered spaces: Yes