


6682 SW Brisband St, Wilsonville, OR, 97070
About This Home
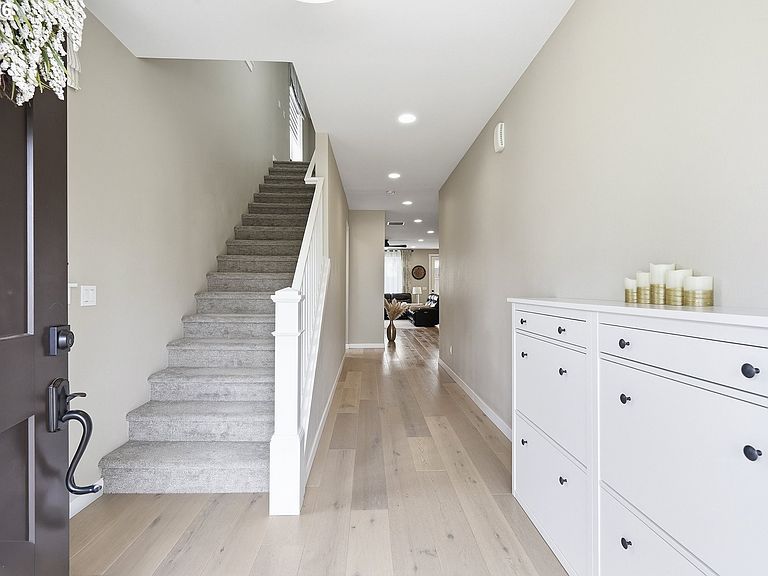
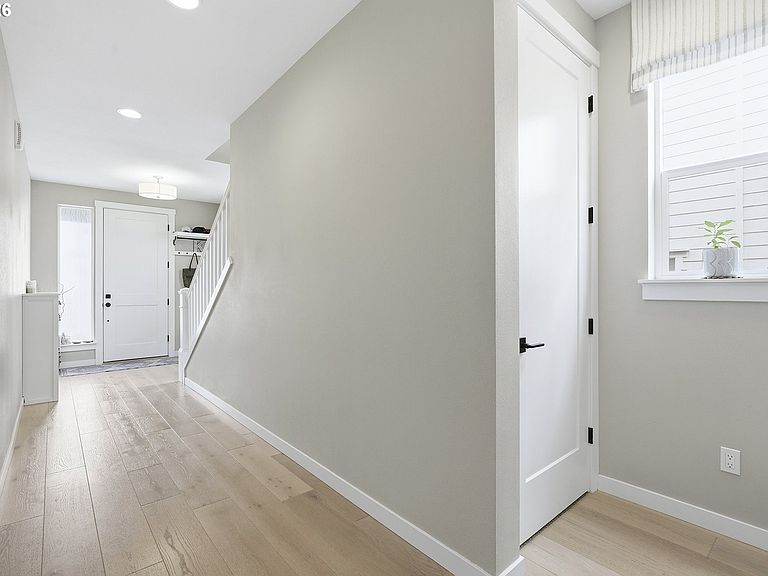
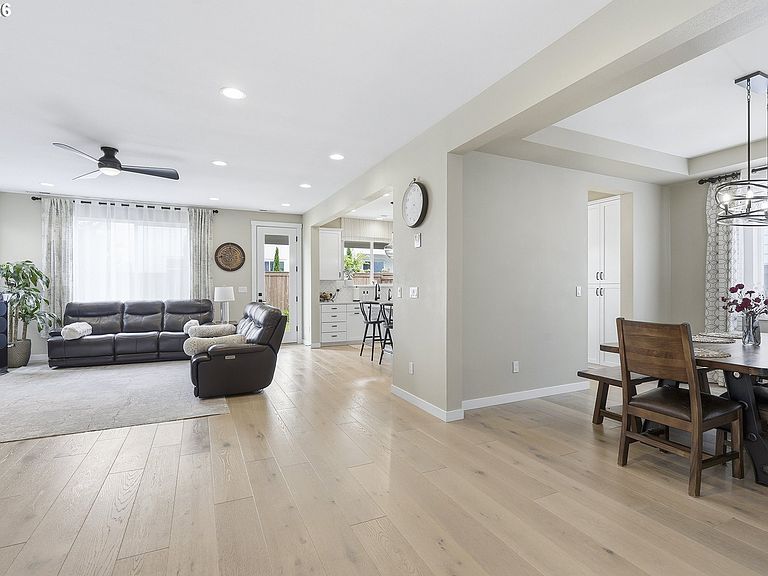
Unique financing opportunities - assumable VA loan or potential lease-to-own option for qualified buyers! Former model home loaded with designer finishes and thoughtful upgrades, this beautifully maintained 2022-built home offers the perfect combination of style, function, and location in Wilsonville's desirable Frog Pond neighborhood. The inviting open-concept main level features 9-foot ceilings, a dedicated dining room, and a spacious living room anchored by a stunning floor-to-ceiling tile fireplace. The chef-inspired kitchen is designed for gathering with abundant cabinetry, a large island, built-in oven and microwave, 5-burner gas range, included refrigerator, and generous prep space. The finished garage is a standout feature with its own dedicated HVAC unit and recessed lighting, creating a comfortable space for hobbies, a home gym, workshop, or additional flex space. Upstairs, a versatile loft offers the perfect bonus area for a media room, office, or playroom. The luxurious primary suite features a spa-like ensuite complete with a dual-sink quartz vanity, oversized fully tiled super shower with dual shower heads and bench, private water closet, and spacious walk-in closet. Three additional generously sized bedrooms, a hall bath with dual-sink quartz vanity and tiled shower/tub surround, and a well-appointed laundry room with included washer, dryer, and built-in cabinetry complete the upper level. Outside, enjoy a fully fenced backyard with irrigation, mature landscaping, and a bountiful collection of fruit trees and edible plants, creating a private outdoor retreat. Ideally situated just a short stroll to Frog Pond Primary School, neighborhood walking trails, and the brand-new 2.9-acre Frog Pond Park opening this fall. Conveniently located just minutes from Costco, Target, Wilsonville Town Center, dining, and shopping, with easy access to I-5 and I-205 via Stafford Road. Better than new with premium finishes already in place.
Getting Around
 Car-Dependent
 Some Transit
 Somewhat Bikeable
Schools
Construction
Condition
- Property condition: Resale
- Year built: 2022
Materials
- Roof: Composition
- Construction materials: Cement Siding,Stone
Type & Style
- Home type: SingleFamily
- Property subType: Residential,Single Family Residence
Interior
Appliances
- Appliances included: Built In Oven,Built-In Range,Dishwasher,Disposal,Free-Standing Refrigerator,Microwave,Range Hood,Stainless Steel Appliance(s),Washer/Dryer,Gas Water Heater
- Laundry features: Laundry Room
Basement
- Basement: Crawl Space
Bedroom2
- Features: Closet, Wallto Wall Carpet
- Level: Upper
- Area: 196
Bedroom3
- Features: Closet, Wallto Wall Carpet
- Level: Upper
- Area: 154
Bedroom4
- Features: Closet, Wallto Wall Carpet
- Level: Upper
- Area: 130
Bedrooms & Bathrooms
- Bedrooms: 4
- Bathrooms: 3
- Full bathrooms: 2
- Partial bathrooms: 1
- Main level bathrooms: 1
Dining Room
- Features: Vinyl Floor
- Level: Main
- Area: 120
Features
- Ceiling Fan(s),High Ceilings,Quartz,Closet,Kitchen Island,Double Vanity,Walk-In Closet(s),Walkin Shower,Pantry
- Window features: Vinyl Frames
- Flooring: Vinyl,Wall to Wall Carpet
- Number of fireplaces: 1
- Fireplace features: Gas
- Fireplace: Yes
Heating & Cooling
- Heating features: Forced Air,Fireplace(s)
- Cooling features: Central Air
Interior Area
- Total structure area: 2,680
- Total interior livable area: 2,680 sqft
Kitchen
- Features: Builtin Range, Dishwasher, Disposal, Island, Microwave,Builtin Oven, Free Standing Refrigerator, Quartz
- Level: Main
- Area: 192
Living Room
- Features: Ceiling Fan, Fireplace, Patio,Vinyl Floor
- Level: Main
- Area: 304
Master Bedroom
- Features: Ceiling Fan,Double Sinks, Quartz, Walkin Closet, Walkin Shower, Wallto Wall Carpet
- Level: Upper
- Area: 238
Property
Details
- Parcel number: 05036431
Features
- Levels: Two
- Stories: 2
- Patio & porch: Covered Patio,Patio
- Exterior features: Garden,Yard
- Fencing: Fenced
Lot
- Lot size: 3,920 sqft
- Features: Level,SqFt 3000 to 4999
Parking
- Total spaces: 2
- Parking features: Driveway,On Street,Garage Door Opener,Attached
- Has garage: Yes
- Attached garage spaces: 2
- Covered spaces: 2
- Has uncovered spaces: Yes
Climate Risk is Financial Risk
Every home has a financial story beyond the listing price. Below, you’ll see the climate risks that could affect this property — and in Bills & Affordability, how those risks may influence repairs, insurance, utilities, and long-term value.
Biggest Threats for This Home
- Cold Wave

- Earthquake

- Heat Wave

How This Home’s Risks Compare
FEMA Declared Disasters in Clackamas County and Oregon
Understanding the Costs
Financial advisors generally recommend spending no more than 30% of your gross household income on housing costs. In practice, many households stretch to 35% or beyond — especially in high-cost markets.
Estimated Costs Today
| Monthly | Annual | |
|---|---|---|
| Mortgage | $3,564 | $42,768 |
| Home Insurance * | $131 | $1,572 |
| Property Taxes | $1,141 | $13,692 |
| Electricity | $243 | $2,918 |
| Total | $5,079 | $60,948 |
Income You'd Need if You Spent...
Oregon FAIR Plan Programs



How Costs Could Change Over Time
Climate risk is quickly impacting all of the major home ownership costs. Adjust the growth rates and percentage of income spent on housing below to see how your housing costs could change over the next 10 years — and what income you'd need to keep up.
Comparing Against the Market
Price Per Sq Ft
vs Other Active Listings
Avg $/sqft
vs Homes Sold Last Month
Median $/sqft
Current Market Trends
Median Price Per Square Foot
The median price per square foot of homes sold in this area each month. Compare this to this listing's price per square foot to gauge whether the home is priced in line with recent sales.
Historicals for This Listing
Zestimate History ($/sqft)
Price History
| Date | Event | Price |
|---|---|---|
| 2026-07-30 | Price change | $705,000 |
| 2026-07-02 | Listed for sale | $720,000 |
| 2026-06-12 | Listing removed | $3,700 |
| 2026-06-08 | Listed for rent | $3,700 |
| 2024-07-17 | Sold | $719,990 |
| 2024-06-30 | Pending sale | $719,990 |
| 2024-06-12 | Price change | $719,990 |
| 2024-06-04 | Price change | $742,990 |
| 2024-06-01 | Price change | $815,527 |
| 2024-06-01 | Listed for sale | $705,990 |
| 2024-04-29 | Listing removed | $734,990 |
| 2024-04-16 | Price change | $734,990 |
| 2024-04-10 | Price change | $739,990 |
| 2024-03-23 | Price change | $764,990 |
| 2024-03-08 | Listed for sale | $774,990 |
 View on Zillow