

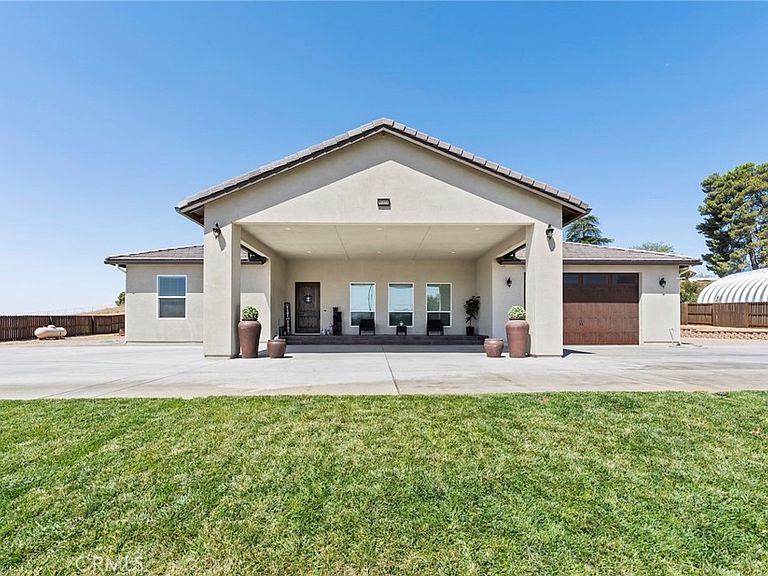


10313 Union St, Cherry Valley, CA, 92223
About This Home
BIG opportunity arise to own a custom-built home in sought-after Cherry Valley. Nestled on a fully fenced property, this estate welcomes you through dual gated entrances and a covered driveway leading to a stunning 8-foot entryway. Step through the 8x4-foot alder wood door into an open floor plan that seamlessly blends elegance and functionality, with high ceilings adding warmth and charm. The great room, featuring a cozy fireplace, flows into the gourmet kitchen, complete with maple cabinetry, marble countertops, and a waterfall-style island-perfect for entertaining. Each spacious bedroom boasts a private en-suite bathroom with a shower, ensuring ultimate comfort and privacy. A dedicated office (or potential 4th bedroom, guest bath, and laundry room complete the interior. The primary suite is a luxurious retreat with an upgraded travertine bathroom, while the oversized garage impresses with 14-foot ceilings and a 10-foot garage door, ideal for larger vehicles or storage needs. This property is equipped for sustainability and self-sufficiency, featuring: Hannon Water Rights with a large agricultural water allocation, 500-ft Well producing 90 gallons per minute, 5,000-gallon Water Tank & private fire hydrant, Solar Panels & Propane Tank that are paid off, 3-ton AC unit, Tankless Water Heater, Generator port for backup power, 50-amp RV connection including a dumping area. A true gem in Cherry Valley, this home offers a perfect blend of modern luxury, efficiency, and agricultural potential. Don't miss out on this exceptional opportunity-schedule a showing today!
Getting Around
 Car-Dependent
 Very Limited Transit
 Somewhat Bikeable
Schools
Construction
Condition
- Year built: 2023
Type & Style
- Home type: SingleFamily
- Property subType: Single Family Residence
Interior
Appliances
- Laundry features: Inside,Laundry Room
Bedroom
- Features: All Bedrooms Down
Bedrooms & Bathrooms
- Bedrooms: 4
- Bathrooms: 4
- Full bathrooms: 3
- 1/2 bathrooms: 1
- Main level bathrooms: 4
- Main level bedrooms: 4
Features
- All Bedrooms Down
- Fireplace features: Living Room
- Fireplace: Yes
- Common walls with other units/homes: No Common Walls
Heating & Cooling
- Heating features: Central,Fireplace(s)
- Cooling features: Central Air
Interior Area
- Total interior livable area: 3,109 sqft
Property
Details
- Parcel number: 407150026
- Special condition: Standard
- Horse amenities: Riding Trail
Features
- Levels: One
- Stories: 1
- Entry location: Front
- Pool features: None
- Has view: Yes
- View description: City Lights,Mountain(s),Neighborhood
Lot
- Lot size: 1.02 Acres
- Features: 0-1 Unit/Acre
Parking
- Total spaces: 2
- Parking features: Garage - Attached
- Has garage: Yes
- Attached garage spaces: 2
- Covered spaces: 2