



26045 Lucille Cir, Murrieta, CA, 92562
About This Home
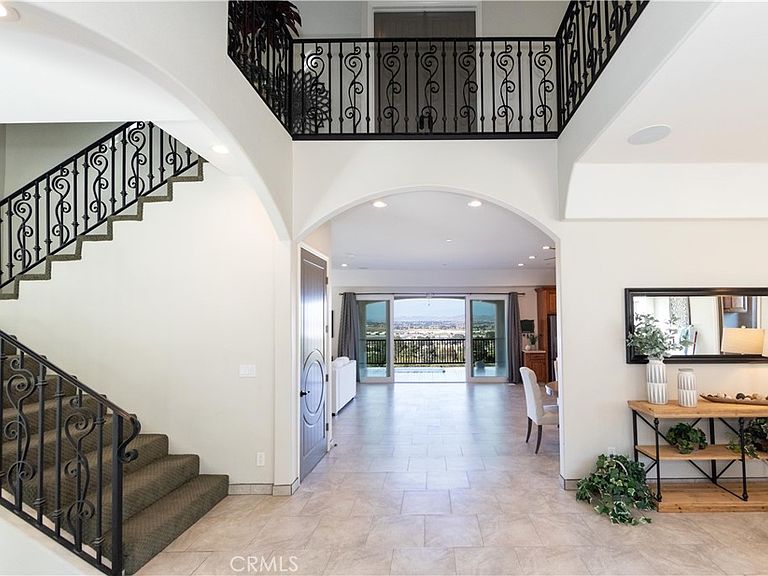
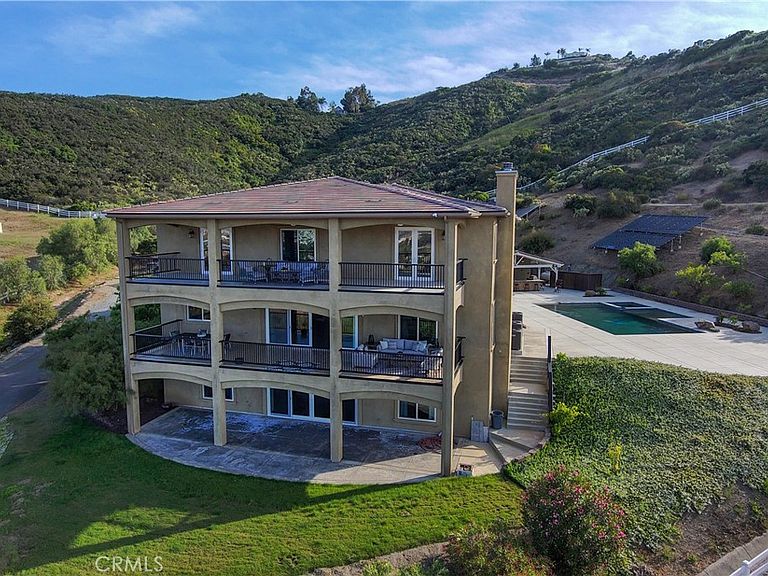
SELF-SUSTAINING LUXURY ESTATE W/ CASITA, APARTMENT, POOL AND BEAUTIFUL PANORAMIC VALLEY VIEWS! Welcome to a truly unique multi-generational estate offering flexibility for both lifestyle and income. This expansive 3-story custom home features a fully functional basement apartment and a detached casita - ideal for rental income, guest accommodations, or extended family living. Designed with versatility in mind, the property is well-suited for hosting events, retreats, or even small weddings, creating a rare opportunity to own a true income-producing estate. Enjoy a beautiful saltwater pool with solar heating, perfect for year-round relaxation and entertaining. Surrounded by natural landscaping, take in refreshing afternoon breezes and sweeping valley views from multiple balconies. Additional highlights include two RV garages, paid solar, a certified high-producing well, a back up well - yes! two wells, septic system, tankless water heaters, efficient design HVAC system, estate water softener, EV charging capability, and a back-up generator - delivering both efficiency and energy independence. Conveniently located just minutes from top-rated Murrieta schools, shopping, dining, and easy access to the 15 and 215 freeways. This is more than a home - it’s a smart investment, a private retreat, and a property filled with opportunity!
Getting Around
 Car-Dependent
 No Nearby Transit
 Not Bike Friendly
Schools
Construction
Condition
- Year built: 2018
Materials
- Foundation: Slab
- Roof: Tile
- Construction materials: Block,Cement Siding,Drywall,Concrete,Stone,Stucco
Type & Style
- Home type: SingleFamily
- Architectural style: Colonial,Craftsman,Custom,See Remarks
- Property subType: Single Family Residence
Interior
Appliances
- Appliances included: 6 Burner Stove,Built-In Range,Barbecue,Double Oven,Dishwasher,Ice Maker,Microwave,Propane Cooktop,Propane Oven,Propane Range,Refrigerator,Water Softener,Tankless Water Heater,Water To Refrigerator,Dryer,Washer
- Laundry features: Inside
Basement
- Has basement: Yes
- Basement: Finished
Bathroom
- Features: Bathroom Exhaust Fan,Bathtub,Closet,Dual Sinks,Enclosed Toilet,Full Bath on Main Level,Granite Counters,Hollywood Bath,Jetted Tub,Linen Closet
Bedroom
- Features: All Bedrooms Up
Bedrooms & Bathrooms
- Bedrooms: 5
- Bathrooms: 6
- Full bathrooms: 5
- 1/2 bathrooms: 1
- Main level bathrooms: 1
Features
- Breakfast Bar,Balcony,Block Walls,Ceiling Fan(s),Cathedral Ceiling(s),Eat-in Kitchen,High Ceilings,In-Law Floorplan,Multiple Staircases,Open Floorplan,Quartz Counters,Stone Counters,Two Story Ceilings,Bar,Wired for Sound,All Bedrooms Up,Jack and Jill Bath,Walk-In Closet(s),Workshop
- Door features: Double Door Entry,French Doors,Sliding Doors
- Flooring: Carpet,Concrete,Tile
- Fireplace features: Family Room
- Fireplace: Yes
- Common walls with other units/homes: No Common Walls
Heating & Cooling
- Heating features: Central,Fireplace(s),Solar
- Cooling features: Central Air
Interior Area
- Total interior livable area: 7,171 sqft
Kitchen
- Features: Granite Counters,Kitchen Island,Kitchen/Family Room Combo,Pots & Pan Drawers,Stone Counters,Self-closing Cabinet Doors,Self-closing Drawers
Property
Accessibility
- Accessibility features: Safe Emergency Egress from Home,Accessible Approach with Ramp,Accessible Doors,Accessible Hallway(s)
Details
- Parcel number: 909220031
- Special condition: Standard,Trust
- Horse amenities: Riding Trail
Features
- Levels: Two
- Stories: 2
- Entry location: 2
- Private pool: Yes
- Pool features: Heated,Pebble,Private,Solar Heat,Salt Water,Tile
- Exterior features: Barbecue
- Has spa: Yes
- Spa features: Heated,Private
- Fencing: Vinyl,Wrought Iron
- Has view: Yes
- View description: City Lights,Hills,Mountain(s),Neighborhood,Panoramic,Pool,Valley
- Horses can be raised: Yes
Lot
- Lot size: 2.50 Acres
- Features: 2-5 Units/Acre,Horse Property,Sloped Up
- Lot size dimensions: 108900
Parking
- Total spaces: 23
- Parking features: Attached Carport,Asphalt,Circular Driveway,Covered,Door-Multi,Driveway,Driveway Up Slope From Street,Garage,Garage Door Opener,Gravel,Gated,On Site,Oversized,Paved,Private,RV Garage,RV Hook-Ups,RV Access/Parking,RV Covered,One Space
- Has garage: Yes
- Attached garage spaces: 4
- Covered spaces: 6
- Uncovered spaces: 17
- Carport: Yes
- Carport spaces: 2
Climate Risk is Financial Risk
Every home has a financial story beyond the listing price. Below, you’ll see the climate risks that could affect this property — and in Bills & Affordability, how those risks may influence repairs, insurance, utilities, and long-term value.
Biggest Threats for This Home
- Earthquake

- Inland Flooding

- Wildfire

- Heat Wave

- Landslide

- Tornado

How This Home’s Risks Compare
FEMA Declared Disasters in Riverside County and California
Understanding the Costs
Financial advisors generally recommend spending no more than 30% of your gross household income on housing costs. In practice, many households stretch to 35% or beyond — especially in high-cost markets.
Estimated Costs Today
| Monthly | Annual | |
|---|---|---|
| Mortgage | $11,377 | $136,524 |
| Home Insurance * | $750 | $9,000 |
| Property Taxes | $2,095 | $25,140 |
| Electricity | $1,537 | $18,452 |
| Total | $15,759 | $189,108 |
Income You'd Need if You Spent...
California FAIR Plan Programs
How Costs Could Change Over Time
Climate risk is quickly impacting all of the major home ownership costs. Adjust the growth rates and percentage of income spent on housing below to see how your housing costs could change over the next 10 years — and what income you'd need to keep up.
Comparing Against the Market
Price Per Sq Ft
vs Other Active Listings
Avg $/sqft
vs Homes Sold Last Month
Median $/sqft
Current Market Trends
Median Price Per Square Foot
The median price per square foot of homes sold in this area each month. Compare this to this listing's price per square foot to gauge whether the home is priced in line with recent sales.
Historicals for This Listing
Zestimate History ($/sqft)
Price History
| Date | Event | Price |
|---|---|---|
| 2026-05-11 | Price change | $2,250,000 |
| 2026-05-02 | Price change | $2,249,000 |
| 2026-04-18 | Price change | $2,250,000 |
| 2026-04-09 | Listed for sale | $2,249,000 |
| 2012-11-16 | Sold | $170,000 |
 View on Zillow