



19901 Penn Pl, Yorba Linda, CA, 92886
About This Home
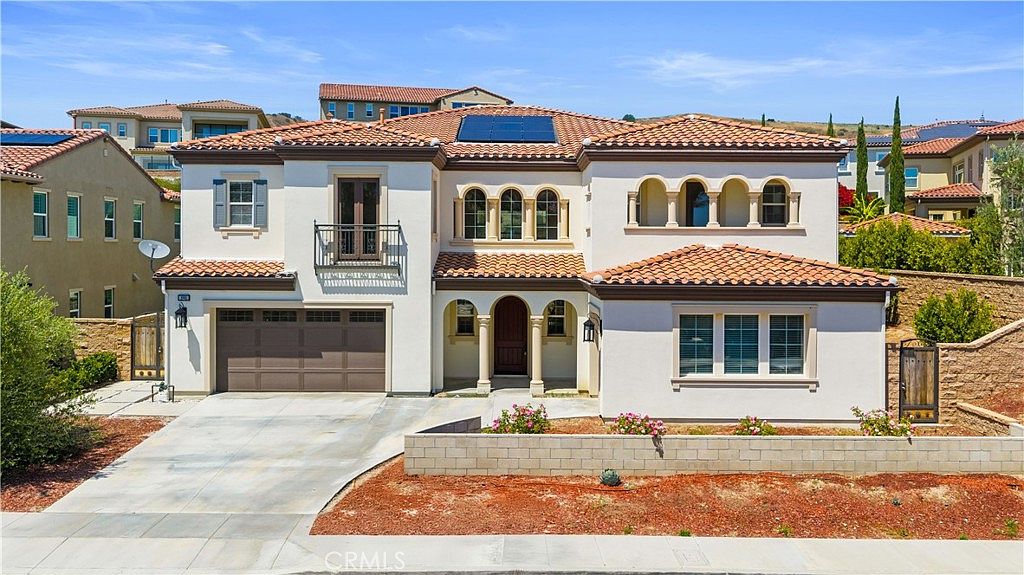
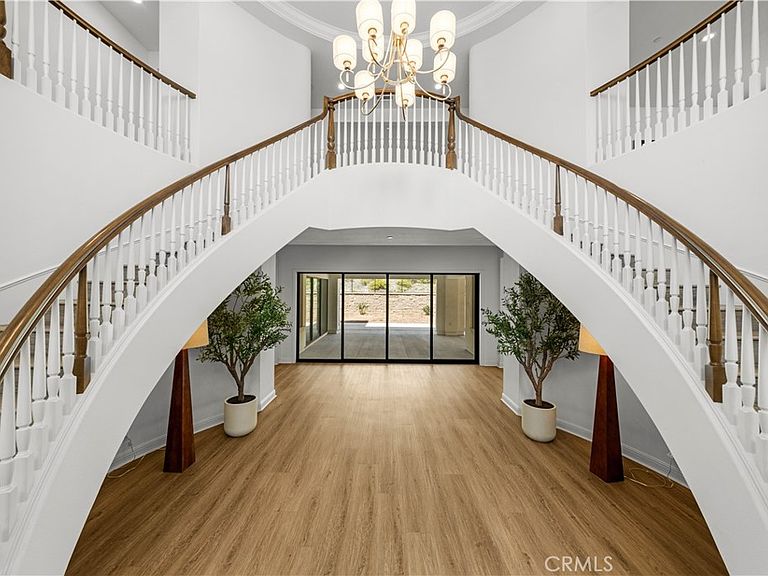
Welcome to an extraordinary Toll Brothers masterpiece built in 2020, offering the perfect blend of modern luxury, grand-scale design, and timeless elegance. This stunning 5-bedroom, 5.5-bath estate spans an impressive 6,011 sq ft on a generous 15822 sq ft lot, nestled within the exclusive guard-gated community of The Enclave—one of Yorba Linda’s most coveted luxury neighborhoods. From the moment you step inside, you are greeted by a dramatic dual sweeping staircase and soaring ceilings that set an unmistakable tone of sophistication. Thoughtfully designed with a highly functional, square and open layout, this home delivers both opulence and comfort. Expansive living spaces, a grand great room, and oversized windows fill the home with natural light and effortless flow—ideal for both everyday living and upscale entertaining. The gourmet chef’s kitchen features premium appliances, an oversized island, custom cabinetry, and seamless indoor-outdoor connectivity. Each bedroom is a private suite, offering exceptional comfort for multi-generational living or hosting guests. The large, flat backyard offers endless potential—build your outdoor pavilion, sports court, or a resort-style retreat. Perfectly positioned directly across from Yorba Linda High School, the home combines luxury living with unmatched convenience. This is a rare opportunity to own a statement estate in one of Yorba Linda’s most sought-after luxury communities. A true gem for the buyer seeking exclusivity, craftsmanship, and refined living.
Getting Around
 Car-Dependent
 Very Limited Transit
 Somewhat Bikeable
Schools
Construction
Condition
- Year built: 2020
Type & Style
- Home type: SingleFamily
- Architectural style: Mediterranean,Spanish
- Property subType: Single Family Residence
Interior
Appliances
- Appliances included: 6 Burner Stove,Built-In Range,Double Oven,Dishwasher,Gas Oven,Gas Range,Microwave,Refrigerator,Dryer,Washer
Bedroom
- Features: Bedroom on Main Level
Bedrooms & Bathrooms
- Bedrooms: 5
- Bathrooms: 6
- Full bathrooms: 5
- 1/2 bathrooms: 1
- Main level bathrooms: 1
- Main level bedrooms: 1
Cooling
- Cooling features: Central Air
Features
- Separate/Formal Dining Room,Bedroom on Main Level,Main Level Primary
- Flooring: Laminate
- Fireplace features: Living Room
- Fireplace: Yes
- Common walls with other units/homes: No Common Walls
Interior Area
- Total interior livable area: 6,011 sqft
Kitchen
- Features: Kitchen Island
Master Bedroom
- Features: Main Level Primary
Property
Details
- Parcel number: 32622113
- Special condition: Standard
Features
- Levels: Two
- Stories: 2
- Entry location: 1
- Pool features: None
- Patio & porch: Open,Patio
- Spa features: None
- Has view: Yes
- View description: None
Lot
- Lot size: 0.36 Acres
- Features: 0-1 Unit/Acre
Parking
- Total spaces: 3
- Parking features: Garage - Attached
- Has garage: Yes
- Attached garage spaces: 3
- Covered spaces: 3