

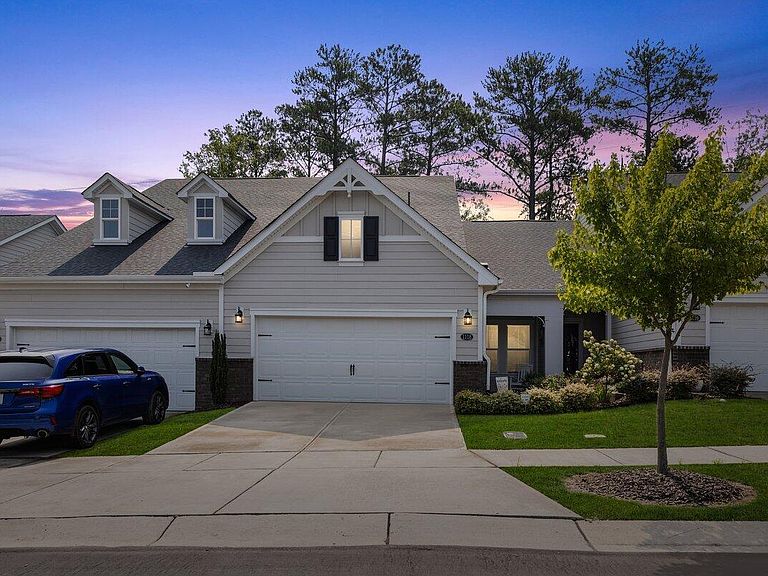
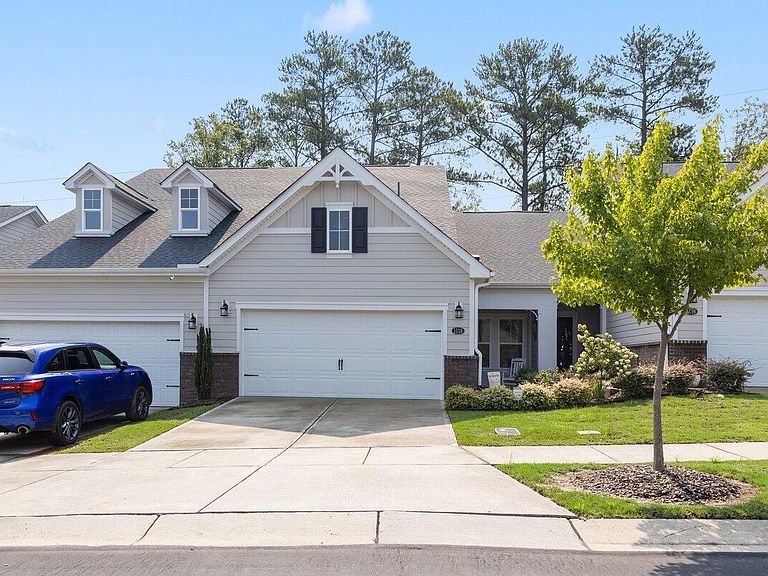
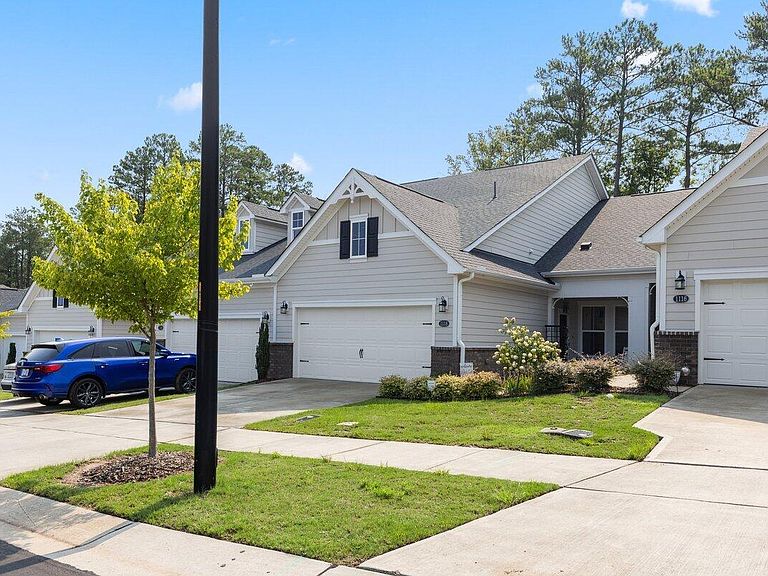
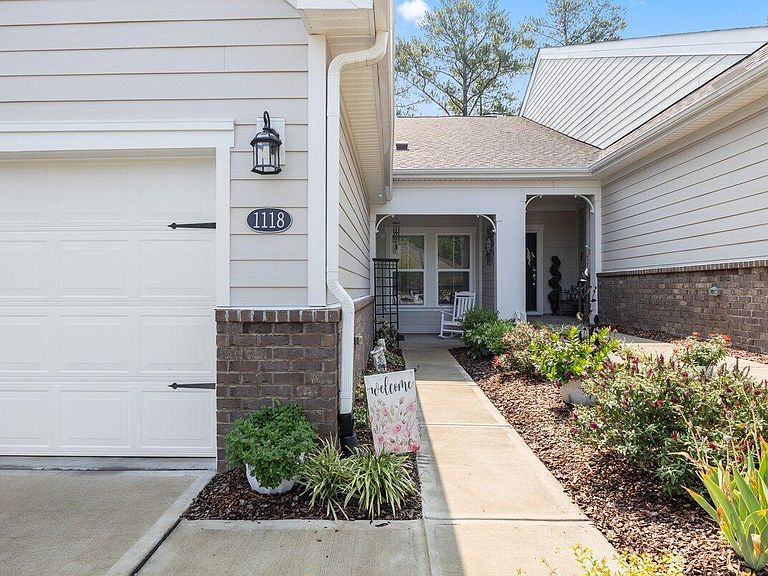
1118 Morrison Dr, Durham, NC, 27703
About This Home
This exceptional One-story townhome offers the perfect blend of elegance, comfort, and maintenance-free living in one of the area's premier 55+ communities. From the moment you step inside, you'll appreciate the bright, open floor plan where abundant natural light fills every room. The gourmet kitchen serves as the heart of the home, seamlessly flowing into the spacious dining and living areas—ideal for entertaining friends or enjoying a quiet evening at home. A sunroom extends the living space and provides the perfect spot to unwind while overlooking the peaceful wooded backdrop. One of this home's most desirable features is the private rear patio, backing to a tranquil wooded area, creating a serene outdoor retreat for morning coffee, evening gatherings, or simply enjoying nature in privacy. Designed for effortless one-level living, the home features seamless flooring throughout, creating a clean, cohesive look with no flooring transitions. The spacious owner's suite has been beautifully enhanced with a custom walk-in shower, while new designer light fixtures throughout the home add a fresh, modern touch. Even the garage has been upgraded beyond expectations with a professionally installed polyaspartic floor coating, fresh paint, and finished trim—creating a pristine space that's perfect for hobbies, a workshop, extra storage, or simply showcasing your vehicle. Enjoy an active, low-maintenance lifestyle with outstanding community amenities including a clubhouse, pool, fitness center, pickleball courts, walking trails, and a full calendar of social activities. Conveniently located just minutes from shopping, dining, healthcare, major highways, Duke University, UNC, RTP, and RDU Airport, this move-in-ready home truly offers the best of comfort, convenience, and carefree living. This is more than a home—it's the lifestyle you've been waiting for.
Getting Around
 Car-Dependent
 No Nearby Transit
 Somewhat Bikeable
Schools
Construction
Condition
- Year built: 2021
Materials
- Foundation: Slab
- Roof: Shingle
- Construction materials: Brick,Vertical Siding,Other
Other
- Builder name: Taylor Morrison
Type & Style
- Home type: Townhouse
- Architectural style: Ranch
- Property subType: Townhouse,Residential
Interior
Appliances
- Appliances included: Cooktop,Dishwasher,Dryer,Electric Water Heater,Free-Standing Refrigerator,Gas Cooktop,Gas Range,Microwave,Oven,Range Hood,Refrigerator,Stainless Steel Appliance(s),Washer,Washer/Dryer,Water Heater
- Laundry features: Inside,Laundry Room
Bedrooms & Bathrooms
- Bedrooms: 2
- Bathrooms: 2
- Full bathrooms: 2
Features
- Breakfast Bar,Ceiling Fan(s),Chandelier,Crown Molding,Double Vanity,Eat-in Kitchen,Kitchen Island,Open Floorplan,Pantry,Recessed Lighting,Stone Counters,Tray Ceiling(s),Walk-In Closet(s)
- Flooring: Hardwood,Laminate,Tile,Wood
- Fireplace: Yes
- Finished area below ground: 0
- Finished area above ground: 1,460
- Common walls with other units/homes: 2+ Common Walls, No One Above, No One Below
Heating & Cooling
- Heating features: Central,Natural Gas,None
- Cooling features: Ceiling Fan(s),Central Air
Interior Area
- Total structure area: 1,460
- Total interior livable area: 1,460 sqft
Property
Accessibility
- Accessibility features: Standby Generator
Details
- Parcel number: 227608
- Attached to another structure: Yes
- Zoning: I-2
- Special condition: Standard
Features
- Levels: One, One and One Half
- Pool features: Community
- Patio & porch: Covered,Front Porch,Patio,Porch
- Exterior features: Rain Gutters
- Has view: Yes
- View description: Trees/Woods
Lot
- Lot size: 3,484 sqft
- Features: Back Yard,Front Yard,Private
Parking
- Total spaces: 2
- Parking features: Attached,Driveway,Garage,Garage Door Opener
- Has garage: Yes
- Attached garage spaces: 2
- Covered spaces: 2
- Has uncovered spaces: Yes
- Uncovered spaces: 2
Climate Risk is Financial Risk
Every home has a financial story beyond the listing price. Below, you’ll see the climate risks that could affect this property — and in Bills & Affordability, how those risks may influence repairs, insurance, utilities, and long-term value.
Biggest Threats for This Home
- Inland Flooding

- Tornado

- Hail

- Hurricane

- Heat Wave

- Ice Storm

- Lightning

- Strong Wind

- Winter Weather

How This Home’s Risks Compare
FEMA Declared Disasters in Durham County and North Carolina
Understanding the Costs
Financial advisors generally recommend spending no more than 30% of your gross household income on housing costs. In practice, many households stretch to 35% or beyond — especially in high-cost markets.
Estimated Costs Today
| Monthly | Annual | |
|---|---|---|
| Mortgage | $2,098 | $25,176 |
| Home Insurance * | $130 | $1,560 |
| Property Taxes | $556 | $6,672 |
| Electricity | $200 | $2,405 |
| Total | $2,984 | $35,808 |
Income You'd Need if You Spent...
North Carolina FAIR Plan Programs

How Costs Could Change Over Time
Climate risk is quickly impacting all of the major home ownership costs. Adjust the growth rates and percentage of income spent on housing below to see how your housing costs could change over the next 10 years — and what income you'd need to keep up.
Comparing Against the Market
Price Per Sq Ft
vs Other Active Listings
Avg $/sqft
vs Homes Sold Last Month
Median $/sqft
Current Market Trends
Median Price Per Square Foot
The median price per square foot of homes sold in this area each month. Compare this to this listing's price per square foot to gauge whether the home is priced in line with recent sales.
Historicals for This Listing
Zestimate History ($/sqft)
Price History
| Date | Event | Price |
|---|---|---|
| 2026-07-29 | Listed for sale | $415,000 |
| 2023-04-21 | Sold | $415,000 |
| 2023-03-10 | Contingent | $415,000 |
| 2023-03-07 | Listed for sale | $415,000 |
| 2021-08-20 | Sold | $354,000 |
 View on Zillow