

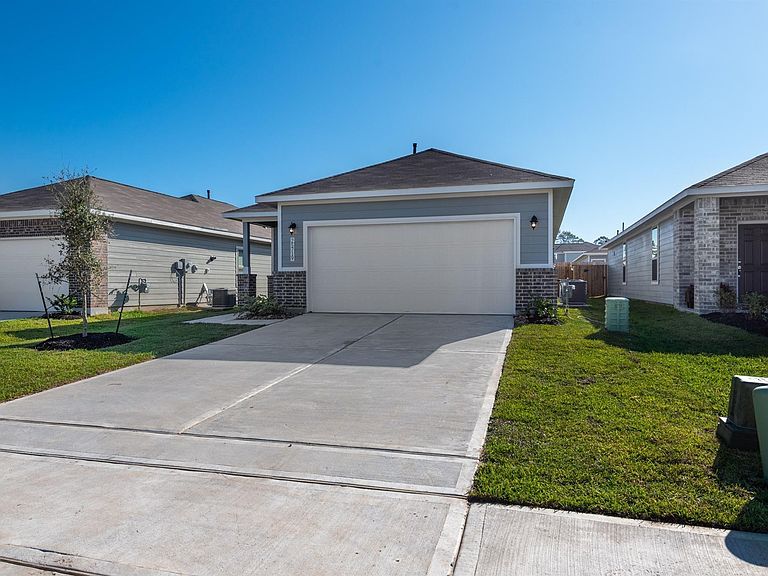

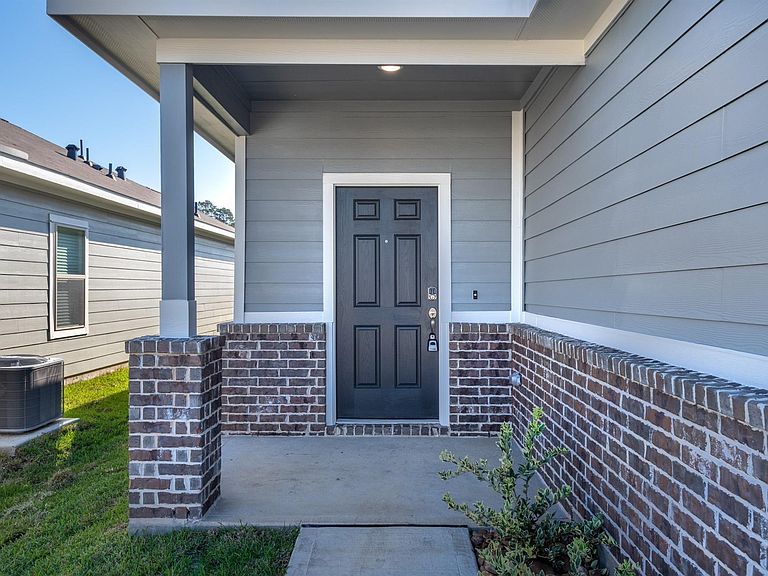
25719 Northpark Palm Dr, Porter, TX, 77365
4beds
2baths
1,599sqft
$230,000
$144price/sqft
$1,916/moest. monthly cost
$76,640/yrincome needed
About This Home
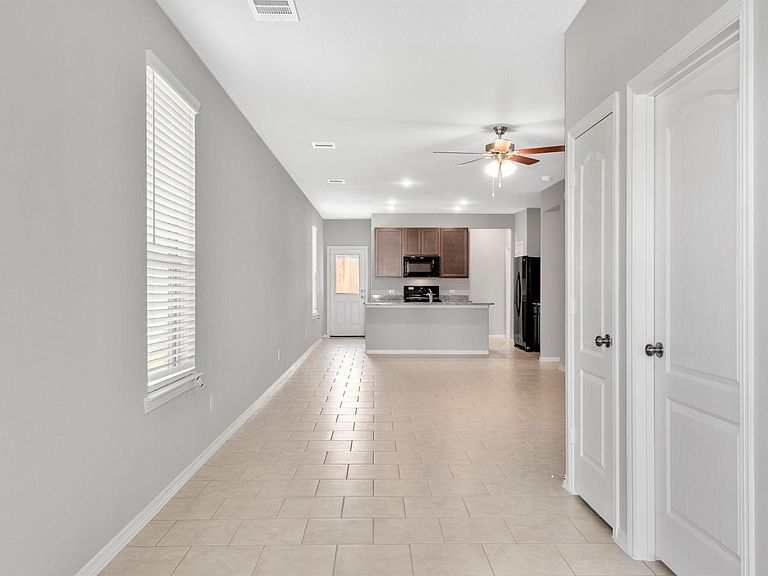
This craftsman style home has a gourmet kitchen with island overlooking the family room and dining area, which make for a perfect home to entertain and enjoy family time. Primary bedroom in the rear of the home features a large bathroom and walk-in closet. Secondary bedroom offer ample space for children and guests all with large closet space. Great standard features, including granite countertops in kitchen and all baths, 42 inch cabinets, Whirlpool appliances, tankless water heater, fenced backyard, home automation powered by Google, large walk-in showers, and more. Zoned to New Caney ISD.
Getting Around
3
 Car-Dependent
0
 Very Limited Transit
26
 Somewhat Bikeable
Schools
7/10
5/10
7/10
Construction
Condition
- Year built: 2020
Materials
- Foundation: Slab
- Roof: Composition
- Construction materials: Blown-In Insulation,Cement Siding
Type & Style
- Home type: SingleFamily
- Architectural style: Traditional
- Property subType: Single Family Residence
Interior
Appliances
- Appliances included: ENERGY STAR Qualified Appliances,Water Heater,Disposal,Freestanding Oven,Gas Oven,Microwave,Free-Standing Range,Gas Range,Dishwasher
- Laundry features: Electric Dryer Hookup,Gas Dryer Hookup,Washer Hookup
Bedroom
- Level: First
- Area: 110
- Dimensions: 11x10
Bedroom
- Level: First
- Area: 110
- Dimensions: 11x10
Bedroom
- Level: First
- Area: 110
- Dimensions: 11x10
Bedrooms & Bathrooms
- Bedrooms: 4
- Bathrooms: 2
- Full bathrooms: 2
Family Room
- Level: First
- Area: 224
- Dimensions: 16x14
Features
- All Bedrooms Down,En-Suite Bath,Primary Bed - 1st Floor
- Door features: Insulated Doors
- Window features: Insulated/Low-E windows
- Flooring: Carpet,Tile
Heating & Cooling
- Heating features: Natural Gas
- Cooling features: Ceiling Fan(s),Electric
Interior Area
- Total structure area: 1,599
- Total interior livable area: 1,599 sqft
Primary Bedroom
- Level: First
- Area: 182
- Dimensions: 14x13
Property
Details
- Parcel number: 495424
Features
- Stories: 1
Lot
- Lot size: 4,525 sqft
- Features: Subdivided,0 Up To 1/4 Acre
Parking
- Total spaces: 2
- Parking features: Attached
- Has garage: Yes
- Attached garage spaces: 2
- Covered spaces: 2