


2233 Hoss Ct, Conroe, TX, 77306
4beds
4baths
1,785sqft
$280,000
$157price/sqft
$2,256/moest. monthly cost
$90,240/yrincome needed
About This Home
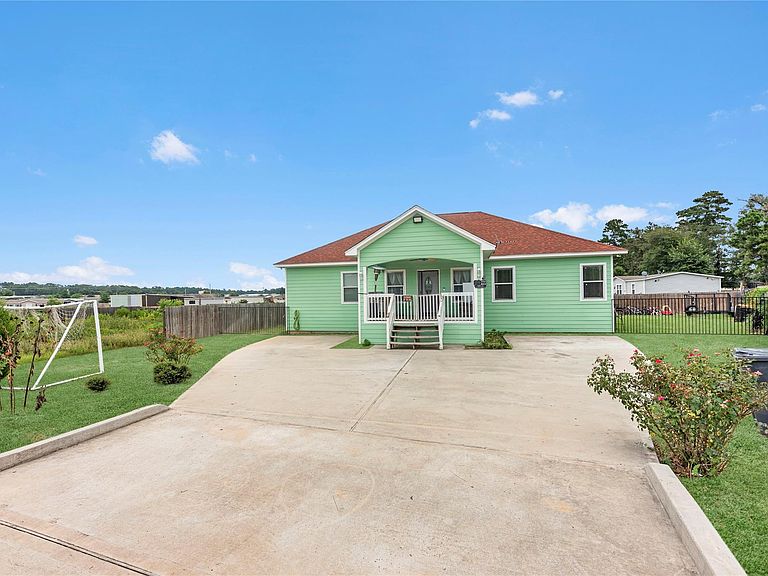
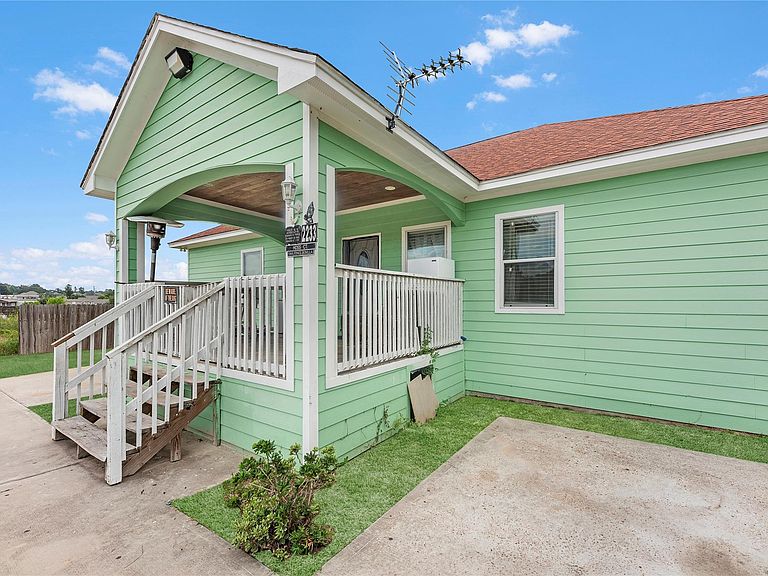
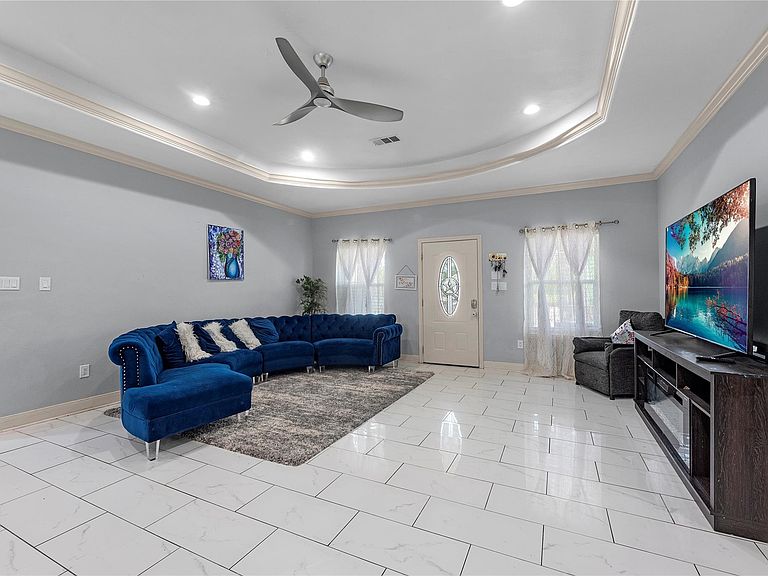
Welcome to Ponderosa Pines, where low property taxes and modern living come together! This stunning one-story home features a thoughtfully designed layout with 4 bedrooms and 4 full bathrooms, including a private fourth bedroom with its own full en-suite bathroom located upstairs—ideal for guests or a private retreat. The spacious open-concept floor plan creates the perfect space for entertaining, seamlessly connecting the family room to a stylish kitchen featuring soft-close cabinetry, a breakfast bar, stainless steel appliances, and beautiful finishes throughout. Additional highlights include high ceilings, durable PEX plumbing, energy-efficient double-pane Low-E windows, and elegant cabinetry that adds both style and functionality.
Getting Around
0
 Car-Dependent
0
 Very Limited Transit
25
 Somewhat Bikeable
Schools
4/10
4/10
4/10
Construction
Condition
- Year built: 2020
Materials
- Foundation: Other
- Roof: Wood
- Construction materials: Other
Type & Style
- Home type: SingleFamily
- Architectural style: Traditional
- Property subType: Single Family Residence
Interior
Bedroom
- Level: Second
- Area: 120
- Dimensions: 12X10
Bedroom
- Level: First
- Area: 180.54
- Dimensions: 15.3X11.8
Bedroom
- Level: First
- Area: 165
- Dimensions: 15 X 11
Bedrooms & Bathrooms
- Bedrooms: 4
- Bathrooms: 4
- Full bathrooms: 4
Features
- 1 Bedroom Up,Primary Bed - 1st Floor
Heating & Cooling
- Heating features: Electric
- Cooling features: Electric
Interior Area
- Total structure area: 1,785
- Total interior livable area: 1,785 sqft
Other
- Level: First
- Area: 40
- Dimensions: 8X5
Other
- Level: Second
- Area: 50
- Dimensions: 10 X 5
Other
- Level: First
- Area: 40
- Dimensions: 8X5
Primary Bath
- Level: First
- Area: 190.5
- Dimensions: 12.7X15
Primary Bedroom
- Level: First
- Area: 242.15
- Dimensions: 14.5X16.7
Property
Details
- Parcel number: 493321
Features
- Stories: 1
Lot
- Lot size: 8,324 sqft
- Features: Cul-De-Sac,Subdivided,0 Up To 1/4 Acre