



119 Buttonwood Ct, Willis, TX, 77318
About This Home
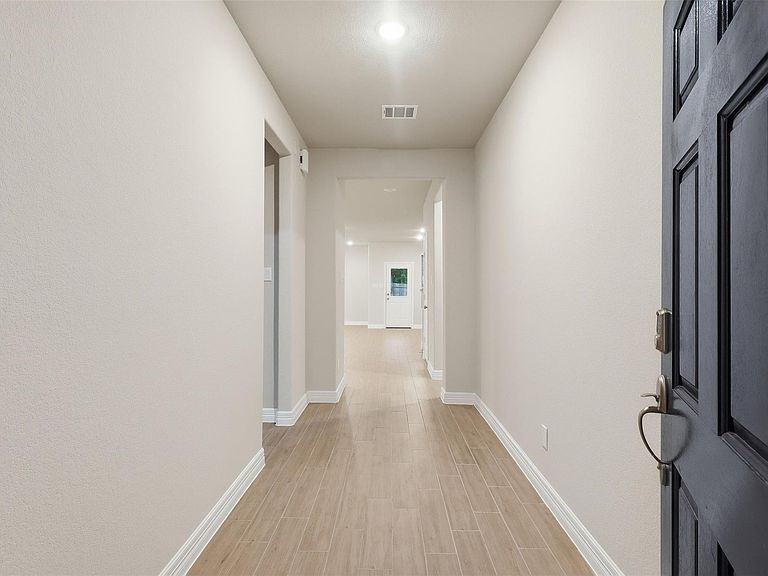
Welcome to 119 Buttonwood in the wonderful master-planned community of The Woodlands Hills! This spacious 5-bedroom, 4-bath home with a 2-car attached garage offers room to roam. The main floor features a grand foyer, primary suite, secondary in-law suite, open living area, and island kitchen with stainless steel appliances. Upstairs offers a game room, additional bedrooms, and two full baths. Enjoy resort-style amenities, parks, pools, trails, and more! Conveniently located near I-45, shopping, dining, and schools, this home combines comfort, functionality, and community living. The open-concept layout is perfect for entertaining, while the flexible floor plan provides space for guests, or working from home. Relax in the spacious backyard or enjoy all the nearby neighborhood conveniences and recreational opportunities The Woodlands Hills has to offer.
Getting Around
 Car-Dependent
 Very Limited Transit
 Somewhat Bikeable
Schools
Construction
Condition
- Year built: 2020
Materials
- Foundation: Slab
- Roof: Composition
- Construction materials: Brick
Type & Style
- Home type: SingleFamily
- Architectural style: Traditional
- Property subType: Single Family Residence
Interior
Appliances
- Appliances included: Microwave,Dishwasher
Bedroom
- Level: Second
- Area: 121
- Dimensions: 11x11
Bedroom
- Level: Second
- Area: 168
- Dimensions: 12x14
Bedroom
- Level: Second
- Area: 143
- Dimensions: 13x11
Bedroom
- Level: First
- Area: 143
- Dimensions: 13x11
Bedrooms & Bathrooms
- Bedrooms: 5
- Bathrooms: 4
- Full bathrooms: 4
Features
- 2 Bedrooms Down,Primary Bed - 1st Floor
- Flooring: Brick,Carpet
Game Room
- Level: Second
- Area: 168
- Dimensions: 12x14
Heating & Cooling
- Heating features: Natural Gas
- Cooling features: Electric
Interior Area
- Total structure area: 2,762
- Total interior livable area: 2,762 sqft
Living Room
- Level: First
- Area: 240
- Dimensions: 15x16
Primary Bedroom
- Level: First
- Area: 225
- Dimensions: 15x15
Property
Details
- Parcel number: 496252
Features
- Stories: 2
- Fencing: Partial
Lot
- Lot size: 7,636 sqft
- Features: Subdivided,0 Up To 1/4 Acre
Parking
- Total spaces: 2
- Parking features: Attached
- Has garage: Yes
- Attached garage spaces: 2
- Covered spaces: 2