


133 Dandelion Way, Montgomery, TX, 77316
About This Home
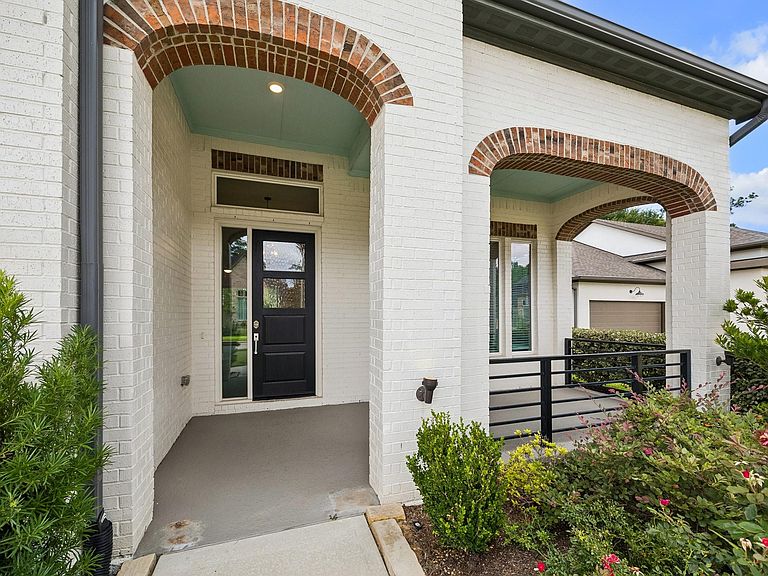
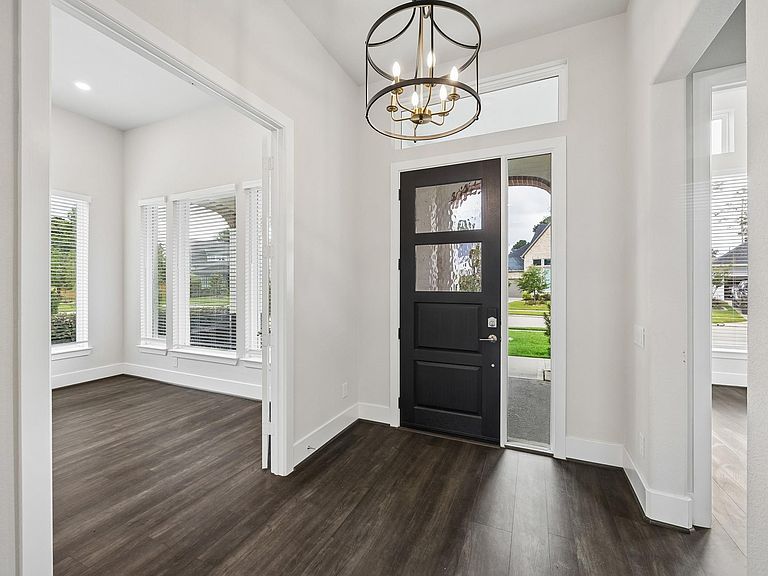
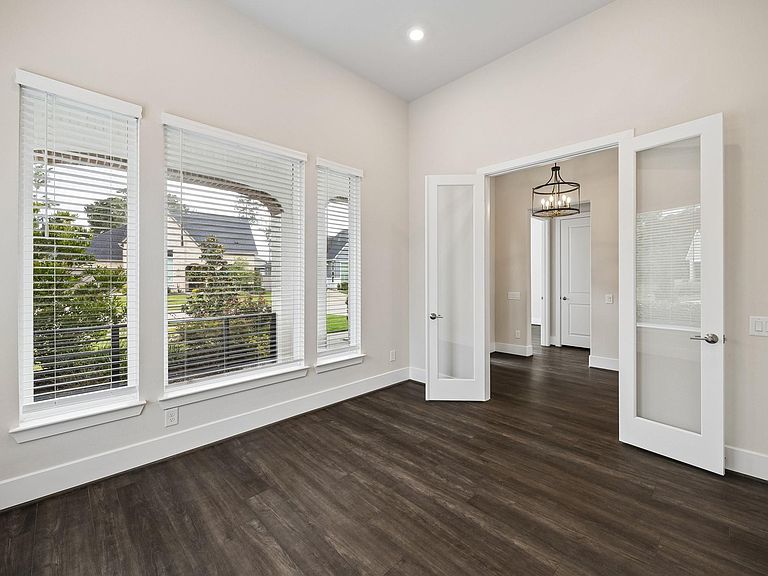
Nestled on a quiet cul-de-sac lot within the highly sought-after 55+ Bonterra section of the master-planned community of Woodforest. A welcoming front porch and charming curb appeal create a warm first impression, while the thoughtfully designed interior features two spacious bedrooms, a dedicated home office with double French doors, and an open-concept kitchen that flows seamlessly into the family room, making it perfect for both everyday living and entertaining. The kitchen is enhanced with elegant quartz countertops, stainless steel appliances, and tasteful finishes throughout. Sliding glass doors fill the home with natural light and provide easy access to the peaceful backyard retreat. Built by Taylor Morrison, this home showcases exceptional craftsmanship and desirable upgrades throughout. Conveniently located within walking distance of Bonterra’s wonderful amenities, residents enjoy access to a private clubhouse, fitness center, spa, game room, resort-style pool, and more!
Getting Around
 Car-Dependent
 Very Limited Transit
 Somewhat Bikeable
Schools
Construction
Condition
- Year built: 2023
Materials
- Foundation: Slab
- Roof: Composition
- Construction materials: Spray Foam Insulation,Brick,Cement Siding
Other
- Builder name: Taylor Morrison
Type & Style
- Home type: SingleFamily
- Architectural style: Traditional
- Property subType: Single Family Residence
Interior
Appliances
- Appliances included: ENERGY STAR Qualified Appliances,Water Heater,Disposal,Electric Oven,Oven,Microwave,Gas Cooktop,Dishwasher
- Laundry features: Electric Dryer Hookup,Washer Hookup
Bedroom
- Level: First
- Area: 132
- Dimensions: 11x12
Bedrooms & Bathrooms
- Bedrooms: 2
- Bathrooms: 2
- Full bathrooms: 2
Dining Room
- Level: First
- Area: 156
- Dimensions: 12x13
Family Room
- Level: First
- Area: 255
- Dimensions: 17x15
Features
- High Ceilings,Prewired for Alarm System,All Bedrooms Down,En-Suite Bath,Primary Bed - 1st Floor,Walk-In Closet(s)
- Flooring: Tile,Vinyl
Heating & Cooling
- Heating features: Electric,Natural Gas
- Cooling features: Electric
Interior Area
- Total structure area: 1,752
- Total interior livable area: 1,752 sqft
Kitchen
- Level: First
- Area: 121
- Dimensions: 11x11
Other
- Level: First
- Area: 132
- Dimensions: 11x12
Primary Bedroom
- Level: First
- Area: 221
- Dimensions: 13x17
Utility Room
- Level: First
- Area: 63
- Dimensions: 7x9
Property
Details
- Parcel number: 508127
Features
- Stories: 1
- Patio & porch: Covered,Patio/Deck,Porch
- Exterior features: Sprinkler System
- Fencing: Back Yard
Lot
- Lot size: 7,758 sqft
- Features: Cul-De-Sac,Subdivided,1/4 Up to 1/2 Acre
- Lot size dimensions: 90 x 101
Parking
- Total spaces: 2
- Parking features: Attached,Garage Door Opener,Double-Wide Driveway
- Has garage: Yes
- Attached garage spaces: 2
- Covered spaces: 2