


41694 Sorrel Spring Ln, Magnolia, TX, 77354
About This Home
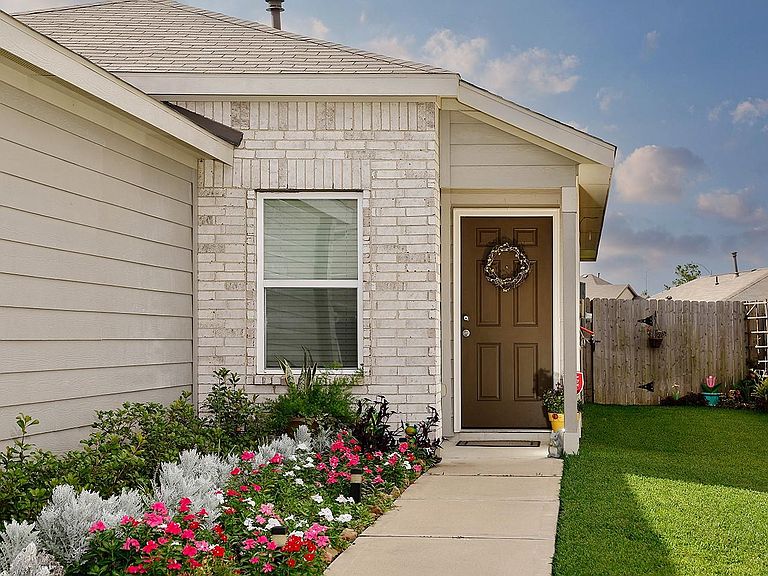
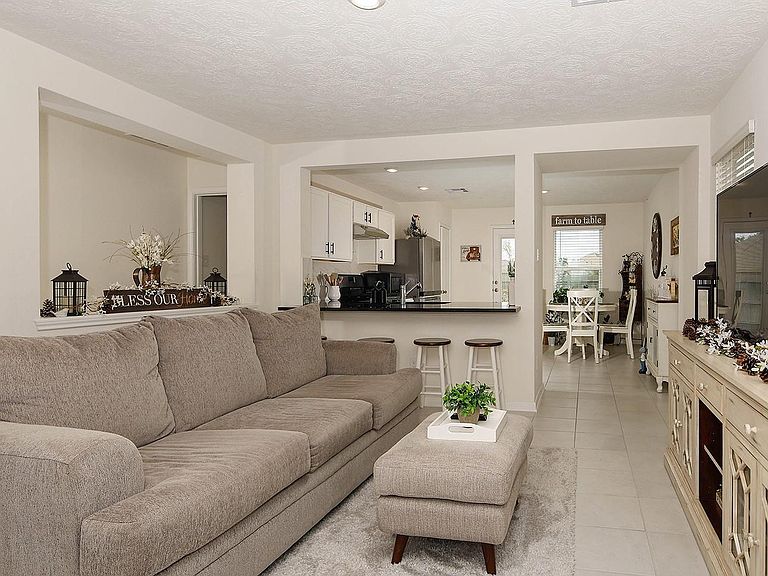
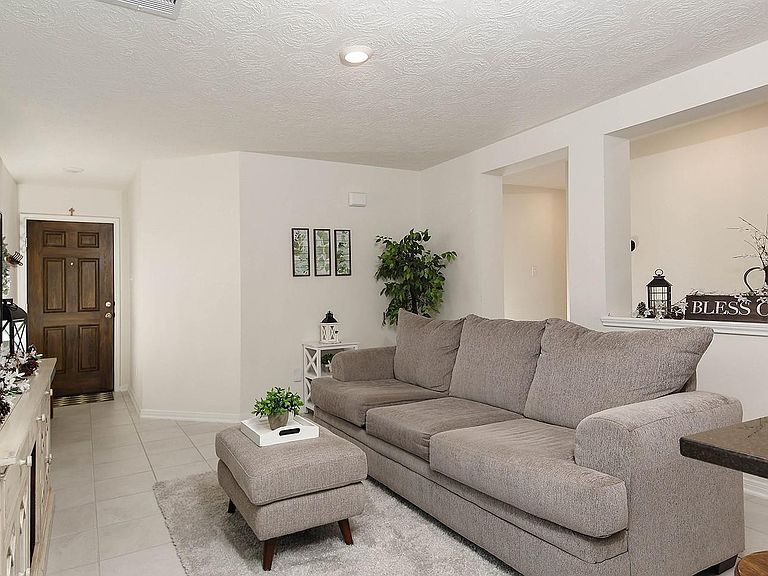
Better than new and impeccably maintained, this beautiful home in the desirable Mustang Ridge community offers a light-filled, thoughtfully designed floorplan that's move-in ready! WASHER, DRYER, REFRIGERATOR and WINDOW COVERINGS ARE INCLUDED making your move easy! The spacious kitchen is the heart of the home, featuring granite countertops, stainless steel appliances, a gas range, refrigerator, abundant cabinetry, a convenient breakfast bar, and a sunny breakfast area perfect for everyday dining. The private primary suite provides a relaxing retreat with a generous walk-in closet, dual vanities, a soaking tub, and a separate shower. Enjoy comfortable living with modern finishes, an open layout ideal for entertaining. Ideally situated in a prime Magnolia location with easy access to major roadways, shopping, dining, and highly regarded schools, this exceptional home offers the perfect blend of comfort, convenience, and value. Don't miss this outstanding opportunity!
Getting Around
 Car-Dependent
 Very Limited Transit
 Somewhat Bikeable
Schools
Construction
Condition
- Year built: 2022
Materials
- Foundation: Slab
- Roof: Composition
- Construction materials: Brick,Cement Siding
Type & Style
- Home type: SingleFamily
- Architectural style: Traditional
- Property subType: Single Family Residence
Interior
Appliances
- Appliances included: Disposal,Dryer,Refrigerator,Washer,Gas Oven,Microwave,Gas Range,Dishwasher
- Laundry features: Electric Dryer Hookup,Washer Hookup
Bedrooms & Bathrooms
- Bedrooms: 3
- Bathrooms: 2
- Full bathrooms: 2
Features
- All Bedrooms Down,En-Suite Bath,Primary Bed - 1st Floor,Walk-In Closet(s)
- Window features: Window Coverings
- Flooring: Carpet,Tile
Heating & Cooling
- Heating features: Electric
- Cooling features: Ceiling Fan(s),Gas
Interior Area
- Total structure area: 1,271
- Total interior livable area: 1,271 sqft
Kitchen
- Features: Breakfast Bar,Kitchen open to Family Room,Pantry
Master Bathroom
- Features: Full Secondary Bathroom Down,Primary Bath: Double Sinks,Primary Bath: Separate Shower,Primary Bath: Soaking Tub,Secondary Bath(s): Tub/Shower Combo
Property
Details
- Parcel number: 509576
- Exclusions: See Exclusion List
Features
- Stories: 1
- Patio & porch: Patio/Deck
- Fencing: Back Yard,Full
Lot
- Lot size: 6,002 sqft
- Features: Back Yard,Subdivided,0 Up To 1/4 Acre
Parking
- Total spaces: 2
- Parking features: Attached,Garage Door Opener
- Has garage: Yes
- Attached garage spaces: 2
- Covered spaces: 2