



1207 Tessa Forest Ct, Conroe, TX, 77301
About This Home
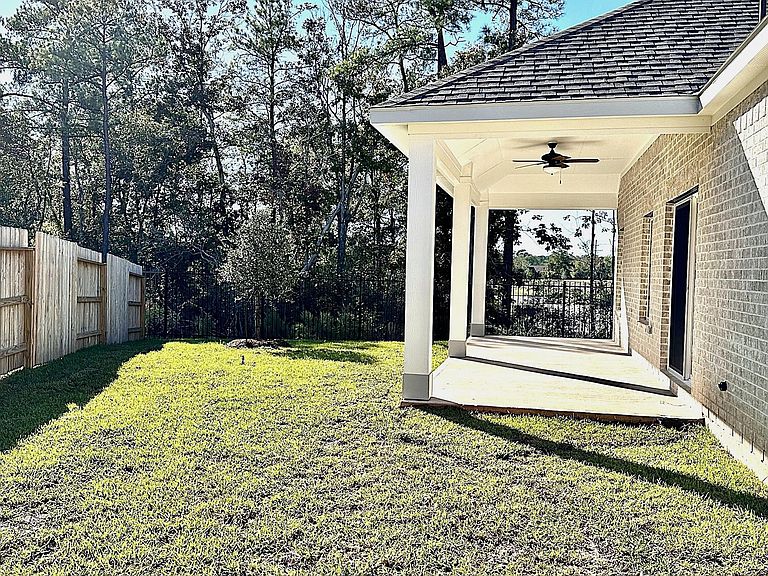
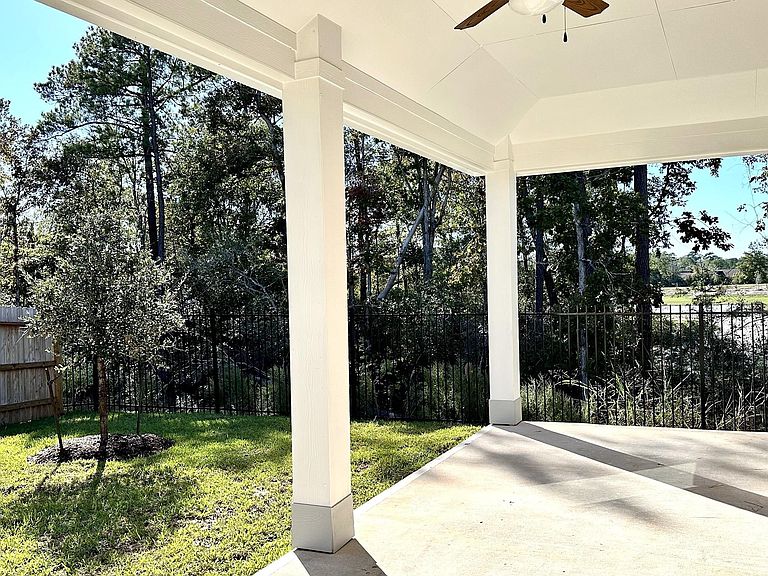
Nestled in the quiet Venetian Pines neighborhood, this beautiful single-story home truly has it all. Premium finishes are featured throughout, including upgraded tile in the laundry room and bathrooms, stainless steel appliances, and a spacious soaking tub in the primary bathroom. The home offers four bedrooms, two bathrooms, and an open-concept kitchen, dining, and living area that's ideal for entertaining family and friends. The kitchen features a walk-in pantry, abundant cabinet and counter space, and a large center island. Situated on a premium cul-de-sac lot, the property includes a metal fence along the rear property line and peaceful pond views. Relax or entertain on the oversized covered patio while enjoying the beautiful scenery.
Getting Around
 Car-Dependent
 Very Limited Transit
 Somewhat Bikeable
Schools
Construction
Condition
- Year built: 2023
Materials
- Foundation: Slab
- Roof: Composition
- Construction materials: Brick
Other
- Builder name: Empire
Type & Style
- Home type: SingleFamily
- Architectural style: Traditional
- Property subType: Single Family Residence
Interior
Appliances
- Appliances included: Disposal,Gas Oven,Microwave,Gas Cooktop,Gas Range,Dishwasher
- Laundry features: Electric Dryer Hookup,Washer Hookup
Bedroom
- Level: First
- Area: 110
- Dimensions: 11x10
Bedroom
- Level: First
- Area: 121
- Dimensions: 11x11
Bedroom
- Level: First
- Area: 110
- Dimensions: 11x10
Bedrooms & Bathrooms
- Bedrooms: 4
- Bathrooms: 2
- Full bathrooms: 2
Family Room
- Level: First
- Area: 240
- Dimensions: 15x16
Features
- Crown Molding,High Ceilings,All Bedrooms Down,Primary Bed - 1st Floor,Walk-In Closet(s)
- Window features: Insulated/Low-E windows
- Flooring: Carpet,Tile,Vinyl
Heating & Cooling
- Heating features: Natural Gas
- Cooling features: Ceiling Fan(s),Electric
Interior Area
- Total structure area: 1,720
- Total interior livable area: 1,720 sqft
Primary Bedroom
- Level: First
- Area: 224
- Dimensions: 14x16
Property
Details
- Parcel number: 509398
Features
- Stories: 1
- Patio & porch: Covered,Patio/Deck
- Exterior features: Side Yard,Sprinkler System
- Fencing: Back Yard,Full
Lot
- Lot size: 7,178 sqft
- Features: Back Yard,Cul-De-Sac,Subdivided,0 Up To 1/4 Acre
Parking
- Total spaces: 2
- Parking features: Attached
- Has garage: Yes
- Attached garage spaces: 2
- Covered spaces: 2