


2421 Cindy Ct, Conroe, TX, 77304
About This Home
Builder Closeout – Last Remaining Home! Don't miss your final opportunity to own a new home in the desirable Canyon Creek community of Conroe! Ideally located just minutes from I-45 on Longmire Road, this home offers an easy commute to The Woodlands, Grand Parkway (Hwy 99), Lake Conroe, shopping, dining, and entertainment. Served by highly rated Conroe ISD, with the Elementary school conveniently located next door. This beautiful two-story features 3 bedrooms, 2.5 baths, a private downstairs primary suite with a stand alone tub, a spacious game room, and an open-concept layout perfect for entertaining. The kitchen overlooks the family room, while the upstairs provides ample space for family and guests. Enjoy a low tax rate, an exceptional location, and take advantage of this Builder Closeout opportunity before it's gone. Schedule your private tour today!
Getting Around
 Car-Dependent
 Very Limited Transit
 Somewhat Bikeable
Schools
Construction
Condition
- New construction: Yes
- Year built: 2026
Materials
- Foundation: Slab
- Roof: Composition
- Construction materials: Brick,Cement Siding
Other
- Builder name: KENDALL HOMES
Type & Style
- Home type: SingleFamily
- Architectural style: Traditional
- Property subType: Single Family Residence
Interior
Appliances
- Appliances included: ENERGY STAR Qualified Appliances,Disposal,Gas Oven,Microwave,Gas Range,Dishwasher
- Laundry features: Electric Dryer Hookup,Gas Dryer Hookup,Washer Hookup
Bedroom
- Level: Second
- Area: 132
- Dimensions: 12 x 11
Bedroom
- Level: Second
- Area: 221
- Dimensions: 17 x 13
Bedroom
- Level: Second
- Area: 120
- Dimensions: 12 x 10
Bedrooms & Bathrooms
- Bedrooms: 3
- Bathrooms: 3
- Full bathrooms: 2
- 1/2 bathrooms: 1
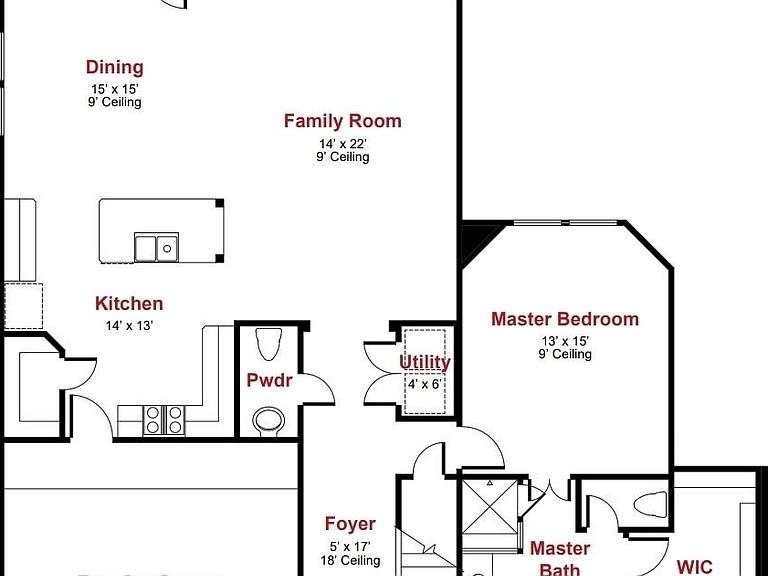
Dining Room
- Features: Formal
- Level: First
- Area: 225
- Dimensions: 15 x 15
Family Room
- Level: First
- Area: 308
- Dimensions: 22 x 14
Features
- Crown Molding,High Ceilings,En-Suite Bath,Primary Bed - 1st Floor,Split Plan,Walk-In Closet(s)
- Window features: Insulated/Low-E windows
- Flooring: Carpet,Laminate,Tile
Game Room
- Level: Second
- Area: 221
- Dimensions: 17 x 13
Heating & Cooling
- Heating features: Natural Gas
- Cooling features: Ceiling Fan(s),Electric
Interior Area
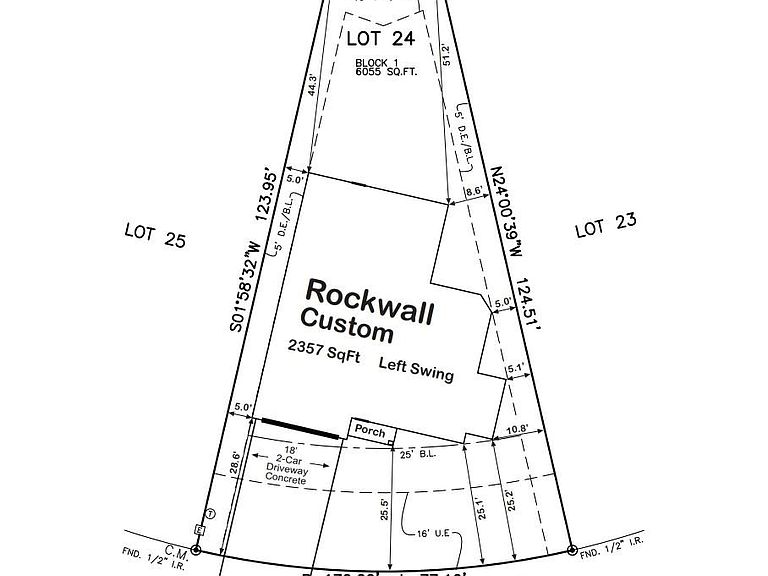
- Total structure area: 2,357
- Total interior livable area: 2,357 sqft
Kitchen
- Level: First
- Area: 182
- Dimensions: 14 x 13
Primary Bath
- Features: Double Sinks,Tub + Separate Shower
- Level: First
- Area: 99
- Dimensions: 11 x 9
Primary Bedroom
- Level: First
- Area: 195
- Dimensions: 15 x 13
Utility Room
- Level: First
- Area: 24
- Dimensions: 6 x 4
Property
Details
- Parcel number: 501727
Features
- Stories: 2
- Patio & porch: Patio/Deck,Porch
- Fencing: Back Yard
Lot
- Lot size: 6,080 sqft
- Features: Subdivided,0 Up To 1/4 Acre
Parking
- Total spaces: 2
- Parking features: Attached
- Has garage: Yes
- Attached garage spaces: 2
- Covered spaces: 2